This rare opportunity to purchase an incredible home on a spacious piece of land with a picturesque view of the lake is truly a dream come true for those looking to personalize their living space. With some updating and a touch of creativity, this property has the potential to become a stunning oasis tailored to your unique style and preferences. This property also offers exciting potential for expansion or addition of more living areas. Imagine waking up to the serene sight of the lake every morning and enjoying the tranquility of nature right in your backyard. Don't miss out on the chance to turn this house into your perfect home.
Closed
Price Unknown
73 Hickory Grove Dr, Linn Creek, MO 65052
4beds
1,866sqft
Single Family Residence
Built in 1994
2.88 Acres Lot
$290,400 Zestimate®
$--/sqft
$2,122 Estimated rent
Home value
$290,400
$253,000 - $331,000
$2,122/mo
Zestimate® history
Owner options
List your home for rent
$2,122/mo
Rent Zestimate®
Find your next renter with Zillow Rental Manager. Plus, with online applications, you can quickly screen prospective tenants – for free.
$2,122/mo
Rent Zestimate®
Refinance and save
Refinancing to a lower rate could help reduce your monthly payments and save thousands over the life of the loan.
Explore your selling options
Work with a Zillow partner agent
Leverage their expertise and Zillow's premium Showcase listings to get your home seen by more buyers.
Get startedList with your own agent
Get your home in front of millions of buyers by listing it on Zillow.
Learn how to do itSell it yourself
Take full control of how buyers see your home on Zillow by listing For Sale by Owner (FSBO).
List your homeWhat's special
Spacious piece
Zillow last checked:
Listing updated:
Listed by:
Jen Colvin 573-619-1278,
REMAX Jefferson City
Bought with:
Member Nonmls
NONMLS
Source: JCMLS,MLS#: 10066790
Facts & features
Interior
Bedrooms & bathrooms
- Bedrooms: 4
- Bathrooms: 3
- Full bathrooms: 2
- 1/2 bathrooms: 1
Primary bedroom
- Description: Dressing area 6'1'x 6'4', walk-in closet
- Level: Main
- Area: 255.66 Square Feet
- Dimensions: 15.42 x 16.58
Bedroom 2
- Description: No Closet, Great home office/nursery
- Level: Upper
- Area: 64.02 Square Feet
- Dimensions: 8.83 x 7.25
Bedroom 3
- Level: Upper
- Area: 173.7 Square Feet
- Dimensions: 11.58 x 15
Bedroom 4
- Level: Upper
- Area: 142.78 Square Feet
- Dimensions: 11.58 x 12.33
Primary bathroom
- Description: LVP flooring; double vanity
- Level: Main
- Area: 69.98 Square Feet
- Dimensions: 7.5 x 9.33
Dining room
- Description: Cathedral ceilings; open floorplan
- Level: Main
- Area: 144.9 Square Feet
- Dimensions: 10.67 x 13.58
Kitchen
- Description: Pantry
- Level: Main
- Area: 167.09 Square Feet
- Dimensions: 11.08 x 15.08
Laundry
- Description: w/ sink & cabinets
- Level: Main
- Area: 50.5 Square Feet
- Dimensions: 6.25 x 8.08
Living room
- Description: Woodburning fireplace
- Level: Main
- Area: 392.9 Square Feet
- Dimensions: 18.42 x 21.33
Other
- Description: Enclosed room off dining room, HVAC not hooked up.
- Level: Main
- Area: 151.58 Square Feet
- Dimensions: 15.42 x 9.83
Heating
- Forced Air, Electric
Cooling
- Central Air
Appliances
- Included: Range, Dishwasher, Disposal, Refrigerator
Features
- Pantry, Walk-In Closet(s)
- Basement: Walk-Out Access,Crawl Space
Interior area
- Total structure area: 1,866
- Total interior livable area: 1,866 sqft
- Finished area above ground: 1,866
- Finished area below ground: 0
Property
Parking
- Details: Main
Features
- Levels: One and One Half
- Has view: Yes
- View description: Water
- Has water view: Yes
- Water view: Water
Lot
- Size: 2.88 Acres
Details
- Additional structures: Shed(s)
- Parcel number: 08902900000006007001, 08902900000006007002
Construction
Type & style
- Home type: SingleFamily
- Property subtype: Single Family Residence
Materials
- Wood Siding
Condition
- Fixer
- New construction: No
- Year built: 1994
Utilities & green energy
- Sewer: Septic Tank
- Water: Well
Community & HOA
Location
- Region: Linn Creek
Financial & listing details
- Tax assessed value: $23,920
- Annual tax amount: $1,099
- Date on market: 4/10/2024
- Listing terms: Cash,Conventional
Price history
| Date | Event | Price |
|---|---|---|
| 5/24/2024 | Sold | -- |
Source:  JCMLS #10066790 Report a problem JCMLS #10066790 Report a problem | ||
| 4/10/2024 | Listed for sale | $249,900$134/sqft |
Source: JCMLS #10066790 Report a problem | ||
| 3/19/2024 | Pending sale | $249,900$134/sqft |
Source: JCMLS #10066790 Report a problem | ||
| 3/10/2024 | Price change | $249,900-5.7%$134/sqft |
Source: JCMLS #10066790 Report a problem | ||
| 2/14/2024 | Price change | $264,900-3.6%$142/sqft |
Source: JCMLS #10066790 Report a problem | ||
| 12/27/2023 | Price change | $274,900-5.2%$147/sqft |
Source: JCMLS #10066790 Report a problem | ||
| 12/12/2023 | Listed for sale | $289,900$155/sqft |
Source: JCMLS #10066790 Report a problem | ||
Public tax history
| Year | Property taxes | Tax assessment |
|---|---|---|
| 2025 | $1,015 +0.1% | $23,920 |
| 2024 | $1,014 -6% | $23,920 |
| 2023 | $1,079 +1.6% | $23,920 |
| 2022 | $1,063 | $23,920 |
| 2021 | $1,063 -0.8% | $23,920 |
| 2020 | $1,071 +0% | $23,920 |
| 2019 | $1,071 0% | $23,920 |
| 2018 | $1,071 | $23,920 |
| 2017 | $1,071 +4.4% | $23,920 |
| 2016 | $1,026 +2.4% | $23,920 |
| 2015 | $1,002 +0.1% | $23,920 |
| 2014 | $1,001 | $23,920 |
| 2013 | $1,001 | $23,920 +72% |
| 2012 | -- | $13,910 -41.8% |
| 2010 | -- | $23,920 |
| 2009 | -- | $23,920 |
| 2008 | -- | $23,920 |
| 2007 | -- | $23,920 |
Find assessor info on the county website
Neighborhood: 65052
Nearby homes
- $466,7003 bd3 ba3.7k sqft1079 Crystal Springs Rd, Linn Creek, MO 65052Off Market

- $1,820-- bd-- ba-- sqft73 Hickory Grove Dr, Linn creek, MO 65052Off Market
- $820-- bd-- ba-- sqft73 Hickory Grove Dr, Linn creek, MO 65052Off Market
- $197,8003 bd2 ba1.4k sqft46 Dearest Ln, Linn Creek, MO 65052Off Market
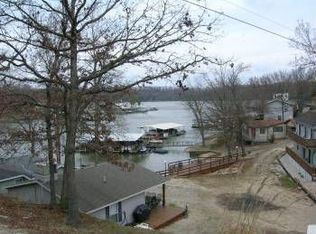
- $224,3005 bd3 ba2k sqft52 Dearest Ln, Linn Creek, MO 65052Off Market
- $--4 bd3 ba2.2k sqft1025 Crystal Springs Rd, Linn Creek, MO 65052Sold
- $7,920-- bd1 ba871 sqft72 Dearest Ln, Linn Creek, MO 65052Off Market
- $250,6003 bd2 ba1.3k sqft21 Dearest Ln, Linn Creek, MO 65052Off Market
Nearby schools
GreatSchools rating
- 3/10Osage Beach Elementary SchoolGrades: K-4Distance: 3.1 mi
- 8/10Camdenton Middle SchoolGrades: 7-8Distance: 6.2 mi
- 6/10Camdenton High SchoolGrades: 9-12Distance: 6.2 mi
Sell for more on Zillow
Get a Zillow Showcase℠ listing at no additional cost and you could sell for .
$290,400
2% more
+$5,808
With Zillow Showcase(estimated)
$296,208
- Missouri
- Camden County
- Linn Creek
- 65052
- 73 Hickory Grove Dr
Nearby cities
Nearby zip codes
Other Linn Creek Topics
