Skip main navigation
Off market
  • $2,070,200

    73 Highland Ave, Hull, MA 02045

    5beds
    3,815sqft
    SingleFamily
    Built in 1880
    0.28 Acres Lot
    $2,070,200 Zestimate®
    $543/sqft
    $5,155 Estimated rent

    Home value

    $2,070,200

    $1.84M - $2.34M

    $5,155/mo

    Zestimate® history
    Loading
    Loading...

    Owner options

    List your home for rent

    $5,155/mo

    Rent Zestimate®

    Find your next renter with Zillow Rental Manager. Plus, with online applications, you can quickly screen prospective tenants – for free.

    Learn more

    $5,155/mo

    Rent Zestimate®

    Refinance and save

    $10,633/mo

    Est. payment

    Refinancing to a lower rate could help reduce your monthly payments and save thousands over the life of the loan.

    See today's rates

    $10,633/mo

    Est. payment

    Explore your selling options

    Work with a Zillow partner agent

    Leverage their expertise and Zillow's premium Showcase listings to get your home seen by more buyers.

    Get started

    List with your own agent

    Get your home in front of millions of buyers by listing it on Zillow.

    Learn how to do it

    Sell it yourself

    Take full control of how buyers see your home on Zillow by listing For Sale by Owner (FSBO).

    List your home

    What's special

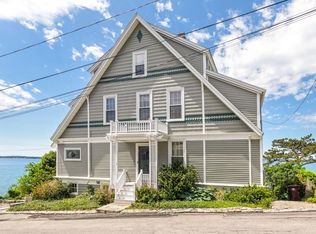
    Prepare to be impressed with this magnificent and stately home which shares the charm of a Newport mansion and the updates to accommodate modern living. Walking through the front door is like walking into a different time where ice tea and lazy days on the porch weren't anomalies. Situated on a bluff with a private beach offering sweeping views of the ocean and the Boston skyline, this home is perfect for entertaining, living your very best life and as a destination for friends and family. The lawn and gardens are a perfect perch from which to enjoy sea breezes, an artist studio to practice your hand at capturing the beauty that surrounds you and sunsets you have to see to believe. Nestled in Hull Village with close proximity to the Commuter Ferry it also offers solace from the more congested area of Nantasket Beach. Hull offers great restaurants, a Beach Club and two boating clubs. There is much fun to be had in this little Hamlet of Hull. Welcome to your new lifestyle!

    This property is off market, which means it's not currently listed for sale or rent on Zillow. This may be different from what's available on other websites or public sources.

    Facts & features

    Interior

    Bedrooms & bathrooms
    • Bedrooms: 5
    • Bathrooms: 3
    • Full bathrooms: 3
    Heating
    • Other, Gas
    Cooling
    • Other
    Appliances
    • Included: Dishwasher, Microwave
    Features
    • Cable Available
    • Flooring: Tile, Carpet, Concrete, Hardwood
    • Basement: Partially finished
    • Has fireplace: Yes
    Interior area
    • Total interior livable area: 3,815 sqft

    Property

    Parking
    • Total spaces: 2
    • Parking features: Off-street
    Features
    • Exterior features: Shingle (Not Wood), Wood
    Lot
    • Size: 0.28 Acres
    Details
    • Parcel number: HULLM00005P00078

    Construction

    Type & style
    • Home type: SingleFamily
    Materials
    • Frame
    • Roof: Asphalt
    Condition
    • Year built: 1880

    Community & neighborhood

    Location
    • Region: Hull

    Other

    Other facts
    • Amenities: Public Transportation, Marina, Public School, Walk/Jog Trails
    • Beachfront Flag: Yes
    • Construction: Frame
    • Electric Feature: 200 Amps
    • Energy Features: Insulated Windows, Insulated Doors, Storm Doors
    • Exterior: Shingles, Wood
    • Flooring: Tile, Wall To Wall Carpet, Hardwood
    • Master Bath: Yes
    • Roof Material: Asphalt/Fiberglass Shingles
    • Utility Connections: For Electric Dryer, Washer Hookup, For Gas Range
    • Hot Water: Natural Gas
    • Beach Miles To: 1/10 To 3/10
    • Appliances: Range, Dishwasher, Microwave, Refrigerator - Energy Star
    • Bed2 Dscrp: Flooring - Hardwood, Closet, Window(s) - Bay/Bow/Box
    • Bed2 Level: Second Floor
    • Bed3 Level: Second Floor
    • Bth1 Dscrp: Bathroom - Full, Flooring - Stone/Ceramic Tile, Bathroom - Tiled With Shower Stall
    • Bth1 Level: First Floor
    • Insulation Feature: Full, Fiberglass, Blown In
    • Interior Features: Cable Available
    • Kit Dscrp: Pantry, Ceiling Fan(s), Flooring - Hardwood, Recessed Lighting, Remodeled, Balcony / Deck, Window(s) - Bay/Bow/Box, Exterior Access, Crown Molding
    • Kit Level: First Floor
    • Mbr Dscrp: Flooring - Hardwood, Bathroom - Full, Ceiling Fan(s), Closet, Closet - Linen, Closet/Cabinets - Custom Built
    • Mbr Level: Second Floor
    • Heating: Gas, Hot Water Radiators
    • Bed3 Dscrp: Closet, Flooring - Hardwood, Window(s) - Bay/Bow/Box
    • Din Level: First Floor
    • Bth2 Level: Second Floor
    • Bth2 Dscrp: Bathroom - Full, Flooring - Stone/Ceramic Tile, Closet - Linen, Bathroom - Tiled With Shower Stall
    • Fam Dscrp: Flooring - Hardwood, Ceiling Fan(s), Window(s) - Bay/Bow/Box
    • Bed4 Dscrp: Closet, Flooring - Hardwood, Window(s) - Bay/Bow/Box
    • Bed5 Dscrp: Closet, Flooring - Hardwood, Window(s) - Bay/Bow/Box
    • Bth3 Level: Second Floor
    • Din Dscrp: Flooring - Hardwood, French Doors, Exterior Access, Crown Molding
    • Fam Level: Second Floor
    • Bth3 Dscrp: Bathroom - Full, Closet - Linen, Ceiling Fan(s)
    • Style: Gambrel /Dutch
    • Bed4 Level: Third Floor
    • Bed5 Level: Third Floor
    • Cooling: Wind
    • Basement Feature: Full, Partially Finished, Walk Out, Interior Access, Concrete Floor, Slab, Unfinished Basement, Crawl, Exterior Access
    • Lead Paint: Unknown
    • Exterior Features: Porch, Deck - Wood, Covered Patio/Deck, Porch - Enclosed, Balcony, Gutters, City View(s)
    • Foundation: Poured Concrete, Irregular, Slab
    • Liv Dscrp: Fireplace, Flooring - Hardwood, Window(s) - Bay/Bow/Box, French Doors, Balcony - Interior, Crown Molding
    • Road Type: Public
    • Liv Level: First Floor
    • Lot Description: Scenic View(s), Gentle Slope, City View(s), Steep Slope
    • Sf Type: Detached
    • Laundry Level: Basement
    • CONTINGENCY_TYPE: Pending P&S

    Price history

    DateEventPrice
    11/13/2020Sold$1,345,000-8.5%$353/sqft
    Source: Public Record Report a problem
    9/18/2020Pending sale$1,470,000$385/sqft
    Source: William Raveis Real Estate #72706432 Report a problem
    8/8/2020Price change$1,470,000-7.8%$385/sqft
    Source: William Raveis Real Estate #72706432 Report a problem
    6/1/2020Listed for sale$1,595,000+89.9%$418/sqft
    Source: William Raveis R.E. & Home Services #72665046 Report a problem
    8/23/2012Sold$840,000-6.1%$220/sqft
    Source: Public Record Report a problem
    4/24/2012Price change$894,900-10.5%$235/sqft
    Source: William Raveis Real Estate #71234430 Report a problem
    4/17/2012Listed for sale$999,900$262/sqft
    Source: William Raveis R.E. & Home Services #71234430 Report a problem
    12/13/2011Listing removed$999,900$262/sqft
    Source: William Raveis Real Estate #71234430 Report a problem
    10/29/2011Price change$999,900-9.1%$262/sqft
    Source: William Raveis Real Estate #71234430 Report a problem
    8/23/2011Price change$1,099,900-8.3%$288/sqft
    Source: William Raveis Real Estate #71234430 Report a problem
    6/30/2011Price change$1,199,900-7.7%$315/sqft
    Source: William Raveis Real Estate #71234430 Report a problem
    5/18/2011Listed for sale$1,299,900$341/sqft
    Source: William Raveis R.E. & Home Services #71234430 Report a problem

    Public tax history

    YearProperty taxesTax assessment
    2025$18,588 +1.7%$1,659,600 +5.8%
    2024$18,274 +6.8%$1,568,600 +11.6%
    2023$17,103 +8%$1,405,300 +11.3%
    2022$15,838 +2.7%$1,263,000 +3.9%
    2021$15,419 +9.7%$1,216,000 +10.9%
    2020$14,051 +1.4%$1,096,000 +3.2%
    2019$13,860 +3.9%$1,062,100 +6.8%
    2018$13,345 +1.3%$994,400 +3.5%
    2017$13,178 +1.8%$960,500
    2016$12,948 +4.4%$960,500 +8%
    2015$12,402 -2.8%$889,700 -3.3%
    2014$12,760 -3.2%$920,000 -6%
    2013$13,186 +3.1%$978,900
    2012$12,784 +2.8%$978,900 -2.8%
    2011$12,438 +7.7%$1,007,100
    2010$11,551 +9.9%$1,007,100 +0.5%
    2009$10,515 -0.2%$1,002,400 -6.5%
    2008$10,537 +4.8%$1,071,900 +3.9%
    2007$10,055 +10.2%$1,031,300 +5.1%
    2006$9,122 +9.1%$980,900 +17.9%
    2005$8,361 -6.8%$831,900 -6.6%
    2004$8,971 +16.6%$890,900 +26%
    2003$7,694 +12.6%$707,200 +49.8%
    2001$6,835 +1.6%$472,000 +20.8%
    2000$6,726 $390,800

    Find assessor info on the county website

    Neighborhood: 02045

    Nearby schools

    GreatSchools rating
    Schools provided by the listing agent
    • Elementary: Jacobs School
    • Middle: Memorial School
    • High: Hull High

    Source: The MLS. This data may not be complete. We recommend contacting the local school district to confirm school assignments for this home.

    Get a cash offer in 3 minutes
    Find out how much your home could sell for in as little as 3 minutes with a no-obligation cash offer.
    Estimated market value
    $2,070,200
    Get a cash offer in 3 minutes
    Find out how much your home could sell for in as little as 3 minutes with a no-obligation cash offer.
    Estimated market value
    $2,070,200