Welcome to Walnut Ridge Estates, one of Shrewsbury's most sought-after neighborhoods, ideally located near Dean Park and just minutes from top-rated schools, Route 9, shopping, and an array of restaurants. Lovingly and meticulously maintained by its original owner, this attractive 3-bedroom, 2.5-bath Colonial offers a rare opportunity to make a home in this highly desirable community.A dramatic cathedral-ceiling foyer welcomes you inside and leads to a spacious kitchen that opens seamlessly to the inviting family room featuring a cathedral ceiling with skylights and a cozy fireplace--perfect for everyday living and entertaining. The first floor also includes a relaxed living room, dining room/office, a convenient half bath and access to the attached two car garage. Upstairs, you'll find three generously sized bedrooms, including a primary suite, along with two full bathrooms. The full unfinished basement offers endless possibilities for future expansion, a home gym, workshop, or additional living space.
For sale
$859,000
73 Hillando Drive, Shrewsbury, MA 01545
3beds
2,004sqft
Single Family Residence
Built in 1994
0.46 Acres Lot
$843,900 Zestimate®
$429/sqft
$-- HOA
What's special
Cozy fireplaceAttached two car garageDramatic cathedral-ceiling foyerThree generously sized bedroomsPrimary suiteCathedral ceiling with skylights
- 5 hours |
- 312 |
- 16 |
Zillow last checked:
Listing updated:
Listed by:
Chris McCormick 5082216565,
Gibson Sotheby's International Realty,
Paul McCormick 508-776-1936,
Gibson Sotheby's International Realty
Source: CCIMLS,MLS#: 22603548
Facts & features
Interior
Bedrooms & bathrooms
- Bedrooms: 3
- Bathrooms: 3
- Full bathrooms: 2
- 1/2 bathrooms: 1
- Main level bathrooms: 1
Primary bedroom
- Description: Flooring: Carpet
- Features: Closet, Ceiling Fan(s), Cathedral Ceiling(s)
- Level: Second
Bedroom 2
- Description: Flooring: Carpet
- Features: Bedroom 2, Shared Full Bath, Ceiling Fan(s), Closet
- Level: Second
Bedroom 3
- Description: Flooring: Carpet
- Features: Bedroom 3
- Level: Second
Primary bathroom
- Features: Private Full Bath
Dining room
- Description: Flooring: Wood
- Features: Dining Room
Kitchen
- Description: Countertop(s): Other,Flooring: Tile,Door(s): Sliding,Stove(s): Gas
- Features: Kitchen, Kitchen Island, Recessed Lighting
- Level: First
Living room
- Description: Fireplace(s): Wood Burning,Flooring: Carpet
- Features: Living Room, Cathedral Ceiling(s), Ceiling Fan(s)
Heating
- Has Heating (Unspecified Type)
Cooling
- Central Air
Appliances
- Included: Dishwasher, Washer, Refrigerator, Gas Range, Electric Dryer, Disposal, Gas Water Heater
- Laundry: In Basement
Features
- Flooring: Hardwood, Carpet, Tile, Vinyl
- Doors: Sliding Doors
- Windows: Skylight(s)
- Basement: Bulkhead Access,Interior Entry,Full
- Number of fireplaces: 1
- Fireplace features: Wood Burning
Interior area
- Total structure area: 2,004
- Total interior livable area: 2,004 sqft
Property
Parking
- Total spaces: 2
- Parking features: Garage - Attached, Open
- Attached garage spaces: 2
- Has uncovered spaces: Yes
Features
- Stories: 2
- Patio & porch: Deck
Lot
- Size: 0.46 Acres
- Features: Shopping, School, Medical Facility, Major Highway, House of Worship
Details
- Parcel number: SHRE M:0030 B:023046 L:0000
- Zoning: RB1
- Special conditions: None
Construction
Type & style
- Home type: SingleFamily
- Architectural style: Colonial
- Property subtype: Single Family Residence
Materials
- Clapboard
- Foundation: Concrete Perimeter
- Roof: Asphalt
Condition
- Actual
- New construction: No
- Year built: 1994
Utilities & green energy
- Sewer: Public Sewer
Community & HOA
HOA
- Has HOA: No
Location
- Region: Shrewsbury
Financial & listing details
- Price per square foot: $429/sqft
- Tax assessed value: $828,400
- Annual tax amount: $9,527
- Date on market: 7/22/2026
- Road surface type: Paved
Estimated market value
$843,900
$802,000 - $886,000
$3,625/mo
Price history
| Date | Event | Price |
|---|---|---|
| 7/22/2026 | Listed for sale | $859,000+305.8%$429/sqft |
Source:  CCIMLS #22603548 Report a problem CCIMLS #22603548 Report a problem | ||
| 11/2/1993 | Sold | $211,677$106/sqft |
Source: Public Record Report a problem | ||
Public tax history
| Year | Property taxes | Tax assessment |
|---|---|---|
| 2025 | $9,031 +0.8% | $750,100 +3.7% |
| 2024 | $8,956 +6.2% | $723,400 +12.5% |
| 2023 | $8,434 +14.2% | $642,800 +22.8% |
| 2022 | $7,387 +11.6% | $523,500 +4.3% |
| 2021 | $6,621 +5.8% | $502,000 |
| 2020 | $6,260 +4.7% | $502,000 +5.5% |
| 2019 | $5,980 -0.3% | $475,700 +0.4% |
| 2018 | $5,998 +4.8% | $473,800 +6.2% |
| 2017 | $5,725 +1% | $446,200 +2.3% |
| 2016 | $5,671 | $436,200 |
Find assessor info on the county website
Monthly payment
Est. payment
Payment breakdown
Explore the cost of this home by adjusting the details. Changes won't be saved.Climate risks
Neighborhood: 01545
Nearby schools
GreatSchools rating
- 8/10Floral Street SchoolGrades: K-4Distance: 0.7 mi
- 9/10Oak Middle SchoolGrades: 7-8Distance: 2.4 mi
- 9/10Shrewsbury Sr High SchoolGrades: 9-12Distance: 3.5 mi
Schools provided by the listing agent
- District: Shrewsbury
Source: CCIMLS. This data may not be complete. We recommend contacting the local school district to confirm school assignments for this home.
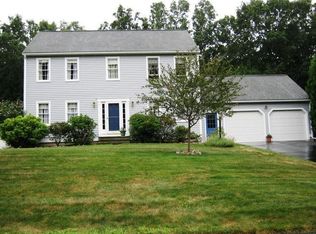
- $927,6004 bd2 ba2k sqft71 Hillando Dr, Shrewsbury, MA 01545Off Market
- $845,9003 bd2 ba1.9k sqft75 Hillando Dr, Shrewsbury, MA 01545Off Market
- $1,018,2004 bd4 ba2.9k sqft69 Hillando Dr, Shrewsbury, MA 01545Off Market
- $892,8004 bd2 ba2k sqft67 Hillando Dr, Shrewsbury, MA 01545Off Market
- $916,0004 bd2 ba2.2k sqft79 Hillando Dr, Shrewsbury, MA 01545Off Market
- $843,4004 bd3 ba2.7k sqft145 Walnut St, Shrewsbury, MA 01545Off Market
- $845,3004 bd2 ba1.9k sqft65 Hillando Dr, Shrewsbury, MA 01545Off Market
- $1,027,9005 bd3 ba2.4k sqft151 Walnut St, Shrewsbury, MA 01545Off Market
A local agent can set up tours, give advice and negotiate with sellers.
A local lender can help you make sure your offer is ready when you are.
Similar homes
- $775,0003 bd3 ba2.2k sqft41 Lamplighter Dr, Shrewsbury, MA 01545For Sale
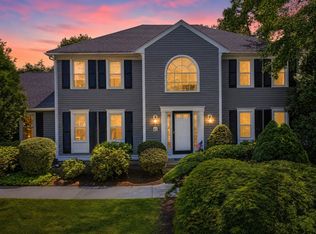 MLS ID #73553126, Albert Surabian, Keller Williams Pinnacle Central. MLS PIN
 - $795,0003 bd2 ba2.2k sqft36 Roman Dr, Shrewsbury, MA 01545For Sale
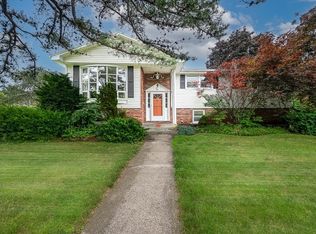 MLS ID #73553639, Anthony Elworthy, Razzano Realty Group. MLS PIN
 - $679,0003 bd3 ba2.1k sqft22 Barnard St, Shrewsbury, MA 01545For Sale
 MLS ID #73552252, Andrea Beth Castinetti, Castinetti Realty Group. MLS PIN
 - $789,0004 bd3 ba2k sqft36 Shirley Rd, Shrewsbury, MA 01545For Sale
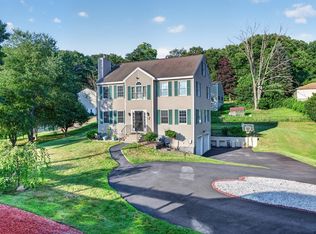 MLS ID #73553292, Noor Al-Tahafee, A & E Realty Company, Inc.. MLS PIN
 - $859,0003 bd3 ba1.8k sqft57 Shirley Rd, Shrewsbury, MA 01545For SaleMLS ID #73540556, Marta C de Souza, RPA Realty. MLS PIN
- $699,9993 bd3 ba1.7k sqft769 Grafton St, Shrewsbury, MA 01545For SaleMLS ID #73549643, Travis Anderson, Cameron Real Estate Group. MLS PIN
- $839,0003 bd3 ba2.7k sqft6 Bryant Ave, Shrewsbury, MA 01545For SaleMLS ID #73540250, Andrea Beth Castinetti, Castinetti Realty Group. MLS PIN
- $640,0003 bd1 ba1.5k sqft6 Maple Cir, Shrewsbury, MA 01545For SaleMLS ID #73552081, Michael C. Deluca, Coldwell Banker Realty - Worcester. MLS PIN
- $724,9003 bd2 ba1.8k sqft219 Prospect St, Shrewsbury, MA 01545For SaleMLS ID #73547895, Elaine Quigley, Berkshire Hathaway HomeServices Commonwealth Real Estate. MLS PIN
- $799,0004 bd2 ba2.8k sqft206 South St, Northborough, MA 01532For SaleMLS ID #73551924, Nicholas Maruca, Castinetti Realty Group. MLS PIN
- $729,9993 bd2 ba1.9k sqft60 Brewer St, Northborough, MA 01532For SaleMLS ID #73552420, Jim Zervos, Keller Williams Realty Boston-Metro | Back Bay. MLS PIN
- $1,049,0005 bd4 ba2.8k sqft4 Flint Meadow Ln, Shrewsbury, MA 01545For SaleMLS ID #73545608, Nanxi He, Evermont Real Estate Inc.. MLS PIN
- $740,0003 bd3 ba1.8k sqft66 Indian Meadow Dr, Northborough, MA 01532For SaleMLS ID #73550647, Lisa Aron Williams, Coldwell Banker Realty - Sudbury. MLS PIN
- $630,0003 bd3 ba1.9k sqft2 Mayflower Cir, Shrewsbury, MA 01545For SaleMLS ID #73547647, Sable Homes Metro-West Team, William Raveis R.E. & Home Services. MLS PIN
- $775,0005 bd3 ba2.7k sqft515 Main St, Shrewsbury, MA 01545For SaleMLS ID #73547717, Katie Mulcahy, Mathieu Newton Sotheby's International Realty. MLS PIN
- $769,0004 bd3 ba2.8k sqft15 Mars Dr, Shrewsbury, MA 01545For SaleMLS ID #73531542, Nicholas Panarelli, Castinetti Realty Group. MLS PIN
- $949,9004 bd4 ba2.4k sqft322 Spring St, Shrewsbury, MA 01545For SaleMLS ID #73530818, Sabrina Evangelista-Courville, Sabrina Evangelista-Courville. MLS PIN
- $760,0005 bd3 ba2k sqft16 Mars Dr, Shrewsbury, MA 01545For SaleMLS ID #73531469, Nicholas Panarelli, Castinetti Realty Group. MLS PIN
- $795,0003 bd4 ba2.6k sqft7 Cyrus Way, Northborough, MA 01532For SaleMLS ID #73550907, Kathleen Burns, Coldwell Banker Realty - Worcester. MLS PIN
- $699,9993 bd2 ba1.8k sqft23 Howe Ave, Shrewsbury, MA 01545For SaleMLS ID #73552129, Carl Rellstab, Northeast Sales Center. MLS PIN
