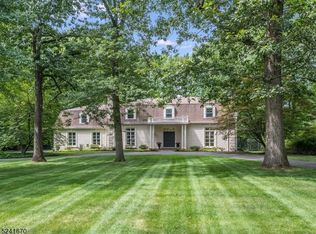
View website: http://73holtonlane.agentmarketing.com - Ideally located on a quiet street in Essex Fells, this charming Center-Hall Colonial invites you home. Set on three-quarters of an acre with a large rear property, the home was built in 1964 and tastefully renovated in 1991. Spacious and bright with an open floor plan on the first level, it is perfectly suited for entertaining and comfortable living. MAIN LEVEL Crossing the threshold, you step into the large FOYER with slate floor and open entry to adjoining rooms. Sidelight windows flank the front door for maximum sunlight and a convenient coat closet is located near the entry. An elegant turned staircase with wrought iron rail leads the way to the second level. To the right is a POWDER ROOM that features faux-finished walls above Swanstone beadboard wainscoting, a custom cherry vanity with a vitreous china sink and granite counter, and porcelain tile floor. The front-to-back formal LIVING ROOM is a step down from the Foyer and is highlighted by two enormous bow windows that wash the room with natural sunlight. Newer wall-to-wall carpeting, crown molding and a raised wood burning fireplace with painted brick surround and classic wood mantel with dentil trim add to its elegance. To the right of the Foyer is the formal DINING ROOM that also enjoys an oversized bow window. Hardwood floors, crown molding and chair rail complete the room. Located off the Living Room and Kitchen is a DEN with cherry paneled walls, crown dentil molding and a random-width wide plank pennyhead oak floor. Perfect for party overflow or an evening of board games, this room offers a cozy atmosphere for relaxation. The fabulous open KITCHEN and GREAT ROOM is the centerpiece of the home and serves as the hub of daily activity. A cathedral ceiling adds to the sense of space while authentic hand hewn barn beams and random-width wide plank pennyhead oak floors provide rustic charm. A large Palladian window above an oversized window seat provides abundant natural light and visual interest to the room while two sets of sliders allow direct access to the outdoor decks overlooking the garden. There is ample space for casual dining as well as room for a comfortable seating area for watching television. The Kitchen boasts custom oak cabinetry with pull-out drawers and shelving, a featured glass-front cabinet, laminate counters, decorative tile backsplashes and a glazed tile floor. A breakfast bar provides space for a quick meal or afternoon snack while the wet bar is the spot for mixing an evening cocktail. A center island with Jenn-Air six-burner electric range features plentiful storage space and is within comfortable reach of the Kitchen Aid dishwasher, Thermador convection wall oven, Whirlpool wall oven, built-in GE microwave oven and Subzero refrigerator/freezer. A built-in office area completes the space. Beyond the Kitchen, double doors open to the expansive FAMILY ROOM that boasts cherry paneled walls, crown molding with dentil detail and hardwood floor. The LAUNDRY ROOM is conveniently located off the Kitchen, with GE top load Washer, Kenmore Dryer, utility sink, cabinetry, tile floor and a Dutch door that opens to the deck outside. A short hallway leads to a BEDROOM and FULL BATH that features a porcelain tile floor, stall shower and wood vanity with Swanstone top - the ideal space for weekend guests or live-in au-pair. SECOND LEVEL Comfortably positioned on the second level are The MASTER BEDROOM, THREE GENEROUSLY SIZED BEDROOMS and two FULL BATHS. The entire second level features hardwood floors throughout. Like the Living Room, the Master Bedroom enjoys front-to-rear exposures. Faux-finished walls with decorative panels, pillar details, medallion accents and dentil crown molding add sophisticated touches to the room. Three closets (including a walk-in closet) provide ample storage space and lead the way to the Master Bath that features porcelain tile, tub shower and Corian-topped double sink vanity.
This property is not currently displayed as for sale or rent on Zillow. This may be different from what's on other websites or public sources.