Welcome to this Arts & Crafts-inspired home in desirable Enka-Candler/West Asheville! This beautifully maintained 4-bedroom, 3 full-bathroom residence offers almost 2,000 sq ft of thoughtfully designed living space balancing style and functionality. Discover an inviting open floor plan with 9-foot ceilings and vaulted areas creating a spacious atmosphere. A cozy fireplace adds to the ambiance. Gleaming hardwood floors flow throughout the main level, complementing the home’s warm aesthetic. The modern kitchen serves as the heart of the home, and convenient main-level laundry simplifies everyday life. Located outside city limits, the versatile lower level features an inside access as well as its own separate exterior entrance—ideal for Airbnb income or hosting guests. Outside, enjoy a canopy of trees, double decks, a burbling creek, and professionally landscaped terraced backyard. The custom fire pit w/ benches provides the perfect spot for enjoying the 4 seasons of our gorgeous NC mountains. Additional features include two car garage and 0.19-acre lot. Minutes from downtown Asheville and West Asheville’s celebrated dining and arts scene, this home offers the perfect blend of peaceful neighborhood living and urban convenience!
Closed
$435,000
73 Honeysuckle Ln, Asheville, NC 28806
4beds
1,903sqft
Single Family Residence
Built in 2009
0.19 Acres Lot
$425,500 Zestimate®
$229/sqft
$2,711 Estimated rent
Home value
$425,500
$391,000 - $464,000
$2,711/mo
Zestimate® history
Owner options
List your home for rent
$2,711/mo
Rent Zestimate®
Find your next renter with Zillow Rental Manager. Plus, with online applications, you can quickly screen prospective tenants – for free.
$2,711/mo
Rent Zestimate®
Refinance and save
$2,531/mo
Est. payment
Refinancing to a lower rate could help reduce your monthly payments and save thousands over the life of the loan.
$2,531/mo
Est. payment
Explore your selling options
Work with a Zillow partner agent
Leverage their expertise and Zillow's premium Showcase listings to get your home seen by more buyers.
Get startedList with your own agent
Get your home in front of millions of buyers by listing it on Zillow.
Learn how to do itSell it yourself
Take full control of how buyers see your home on Zillow by listing For Sale by Owner (FSBO).
List your homeWhat's special
Cozy fireplaceDouble decksProfessionally landscaped terraced backyardGleaming hardwood floorsCanopy of treesMain-level laundryVaulted areas
Zillow last checked:
Listing updated:
Listed by:
Pierrette Rouleau pierrette.rouleau@allentate.com,
Walnut Cove Realty/Allen Tate/Beverly-Hanks
Bought with:
Kelsey Denesha
EXP Realty LLC
Source: Canopy MLS as distributed by MLS GRID,MLS#: 4317057
Facts & features
Interior
Bedrooms & bathrooms
- Bedrooms: 4
- Bathrooms: 3
- Full bathrooms: 3
- Main level bedrooms: 3
Primary bedroom
- Features: En Suite Bathroom
- Level: Main
Bedroom s
- Features: En Suite Bathroom, See Remarks
- Level: Basement
Family room
- Features: See Remarks
- Level: Basement
Living room
- Features: Open Floorplan, Vaulted Ceiling(s)
- Level: Main
Heating
- Ductless, Heat Pump
Cooling
- Ceiling Fan(s), Heat Pump
Appliances
- Included: Dishwasher, Disposal, Electric Range, Electric Water Heater, Microwave, Refrigerator
- Laundry: Electric Dryer Hookup, In Hall, Inside, Main Level, Washer Hookup
Features
- Flooring: Carpet, Laminate, Hardwood, Tile
- Doors: French Doors
- Windows: Insulated Windows
- Basement: Bath/Stubbed,Daylight,Exterior Entry,Finished,Full,Interior Entry,Walk-Out Access,Walk-Up Access,Other
- Fireplace features: Gas Log, Living Room, Propane
Interior area
- Total structure area: 1,241
- Total interior livable area: 1,903 sqft
- Finished area above ground: 1,241
- Finished area below ground: 662
Property
Parking
- Total spaces: 2
- Parking features: Basement, Garage Faces Front
- Garage spaces: 2
Features
- Levels: One
- Stories: 1
- Patio & porch: Balcony, Covered, Deck, Front Porch
- Exterior features: Fire Pit, Other - See Remarks
- On waterfront: Yes
- Waterfront features: None, Creek, Creek/Stream
Lot
- Size: 0.19 Acres
- Features: Hilly, Sloped, Wooded
Living quarters
- Secondary features: None
Details
- Additional structures: None
- Parcel number: 962804735200000
- Zoning: R-3
- Special conditions: Standard
- Other equipment: Fuel Tank(s)
- Horse amenities: None
Construction
Type & style
- Home type: SingleFamily
- Architectural style: Cottage,Traditional
- Property subtype: Single Family Residence
Materials
- Vinyl
- Foundation: Permanent
Condition
- New construction: No
- Year built: 2009
Details
- Builder name: Ruckle Construction
Utilities & green energy
- Sewer: Public Sewer
- Water: City
- Utilities for property: Electricity Connected, Propane
Community & HOA
Community
- Features: None
- Subdivision: Azalea Breeze
Location
- Region: Asheville
Financial & listing details
- Price per square foot: $229/sqft
- Tax assessed value: $300,300
- Annual tax amount: $2,035
- Date on market: 10/30/2025
- Cumulative days on market: 27 days
- Listing terms: Cash,Conventional,FHA,VA Loan
- Electric utility on property: Yes
- Road surface type: Concrete, Paved
Price history
| Date | Event | Price |
|---|---|---|
| 1/6/2026 | Sold | $435,000-3.3%$229/sqft |
Source:  Canopy MLS as distributed by MLS GRID #4317057 Report a problem Canopy MLS as distributed by MLS GRID #4317057 Report a problem | ||
| 10/30/2025 | Listed for sale | $449,900+83.6%$236/sqft |
Source: Canopy MLS as distributed by MLS GRID #4317057 Report a problem | ||
| 12/30/2016 | Listing removed | $245,000+0.8%$129/sqft |
Source: Coldwell Banker King #3158240 Report a problem | ||
| 6/15/2016 | Sold | $243,000-0.8%$128/sqft |
Source: Canopy MLS as distributed by MLS GRID #3158240 Report a problem | ||
| 3/21/2016 | Listed for sale | $245,000+29%$129/sqft |
Source: Coldwell Banker King #3158240 Report a problem | ||
| 6/30/2012 | Listing removed | $189,900$100/sqft |
Source: Coldwell Banker King McKinney #512461 Report a problem | ||
| 2/7/2012 | Listed for sale | $189,900+97.8%$100/sqft |
Source: Coldwell Banker King McKinney #512461 Report a problem | ||
| 7/30/2009 | Sold | $96,000$50/sqft |
Source: Public Record Report a problem | ||
Public tax history
| Year | Property taxes | Tax assessment |
|---|---|---|
| 2025 | $2,035 +6.3% | $298,600 -0.6% |
| 2024 | $1,915 +10.8% | $300,300 +7.4% |
| 2023 | $1,729 +4.2% | $279,700 |
| 2022 | $1,659 | $279,700 |
| 2021 | $1,659 +7.8% | $279,700 +15.3% |
| 2020 | $1,538 | $242,600 |
| 2019 | $1,538 | $242,600 |
| 2018 | $1,538 +2.4% | $242,600 +57.3% |
| 2017 | $1,502 -1.6% | $154,200 |
| 2016 | $1,526 +42.6% | $154,200 |
| 2015 | $1,070 | $154,200 |
| 2014 | $1,070 | $154,200 |
| 2013 | -- | $154,200 +0.6% |
| 2012 | -- | $153,300 |
| 2011 | -- | $153,300 +533.5% |
| 2010 | -- | $24,200 |
| 2009 | -- | $24,200 |
Find assessor info on the county website
Neighborhood: 28806
Nearby homes
- $403,7003 bd2 ba1.3k sqft71 Honeysuckle Ln, Asheville, NC 28806Off Market

- $381,4003 bd2 ba1.1k sqft69 Honeysuckle Ln, Asheville, NC 28806Off Market
- $262,3723 bd1 ba977 sqft35 Homeway Rd, Asheville, NC 28806Sold
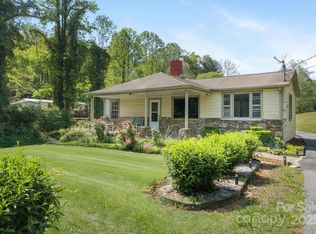
- $378,0003 bd2 ba1.1k sqft67 Honeysuckle Ln, Asheville, NC 28806Off Market
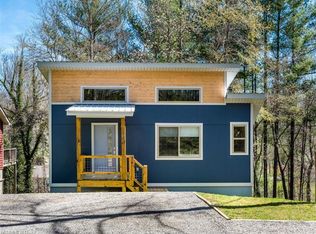
- $267,100-- bd-- ba-- sqft33 Homeway Rd APT D, Asheville, NC 28806Off Market
- $321,4002 bd2 ba1.7k sqft72 Honeysuckle Ln, Asheville, NC 28806Off Market
- $276,2002 bd1 ba-- sqft72 Honeysuckle Ln #A, Asheville, NC 28806Off Market
- $443,3003 bd2 ba1.3k sqft65 Honeysuckle Ln, Asheville, NC 28806Off Market
Nearby schools
GreatSchools rating
- 8/10Sand Hill-Venable ElementaryGrades: PK-4Distance: 1.6 mi
- 6/10Enka MiddleGrades: 7-8Distance: 2.6 mi
- 5/10Enka HighGrades: 9-12Distance: 3.8 mi
Schools provided by the listing agent
- High: Enka
Source: Canopy MLS as distributed by MLS GRID. This data may not be complete. We recommend contacting the local school district to confirm school assignments for this home.
Get a cash offer in 3 minutes
Find out how much your home could sell for in as little as 3 minutes with a no-obligation cash offer.
Estimated market value
$425,500
Get a cash offer in 3 minutes
Find out how much your home could sell for in as little as 3 minutes with a no-obligation cash offer.
Estimated market value
$425,500
- North Carolina
- Buncombe County
- Asheville
- 28806
- 73 Honeysuckle Ln
Nearby cities
Nearby neighborhoods
Nearby zip codes
Other Asheville Topics
