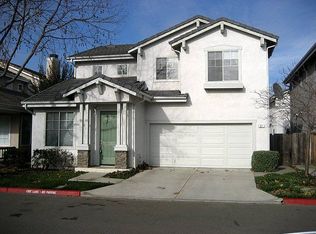
Beautiful two-story home featuring soaring ceilings, abundant natural light, and a functional floor plan designed for comfortable living. The spacious L-shaped kitchen offers beautiful countertops, ample cabinet space, and overlooks the family room with a cozy fireplace, creating the perfect setting for everyday living and entertaining. A convenient half bath is located on the main level.
Upstairs, you'll find four generously sized bedrooms and two full bathrooms, including a spacious primary suite with a walk-in closet and private bath. Large windows throughout the home provide an abundance of natural light and create a bright, welcoming atmosphere.
The backyard offers plenty of space for outdoor enjoyment, gardening, or entertaining family and friends. Ideally situated within walking distance to a neighborhood park with a children's play structure and green open space.
Prime location close to shopping, restaurants, schools, library, and major commuter routes with easy access to highways. A wonderful opportunity to own a spacious home in a desirable neighborhood that combines comfort, convenience, and value.
*Staged photos are AI generated along with actual photos of the home.*
79 days
|
1,510
|
71
|
Zillow last checked:
Listing updated:
Listed by:
Lilian Soleimani01135821408-314-7468,
Synoptic Real Estate Group408-358-2717,
Fabi Soliemani01167126408-202-0604,
Synoptic Real Estate Group
Source: MLSListings Inc,MLS#: ML82049605
Facts & features
Interior
Bedrooms & bathrooms
Bedrooms: 4
Bathrooms: 3
Full bathrooms: 2
1/2 bathrooms: 1
Bathroom
Features: HalfonGroundFloor
Dining room
Features: FormalDiningRoom
Family room
Features: KitchenFamilyRoomCombo
Kitchen
Features: Countertop_Other
Heating
Central Forced Air Gas
Cooling
Central Air
Appliances
Included: Gas Cooktop, Dishwasher, Disposal
Laundry: In Garage
Features
High Ceilings
Number of fireplaces: 1
Fireplace features: Family Room
Interior area
Total structure area: 1,869
Total interior livable area: 1,869 sqft
Property
Parking
Total spaces: 2
Parking features: Attached
Attached garage spaces: 2
Features
Stories: 2
Fencing: Wood
Lot
Size: 3,240 Square Feet
Details
Parcel number: 02207051
Zoning: R1
Special conditions: Standard
Construction
Type & style
Home type: SingleFamily
Architectural style: Contemporary
Property subtype: Single Family Residence, Residential
Materials
Foundation: Concrete Perimeter and Slab
Roof: Tile
Condition
New construction: No
Year built: 1996
Utilities & green energy
Gas: PublicUtilities
Sewer: Public Sewer
Water: Public
Utilities for property: Public Utilities, Water Public