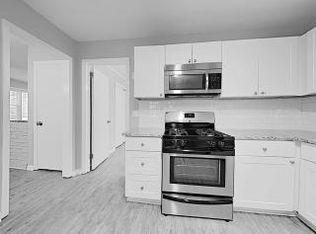
A striking transformation on approximately 1.6 acres, this Marietta property pairs a thoroughly renovated residence with an amount of land and flexibility that immediately sets it apart. The main home offers 4 bedrooms and 2.5 baths, while a completely separate living space above the 2 car garage includes an additional bedroom and full bath, creating a total layout of 5 bedrooms and 3.5 baths. A sweeping paver drive and newly enhanced landscaping introduce the property, where warm hardwood floors, crisp architectural details, statement lighting, and thoughtfully selected finishes give the interior a polished but distinctive feel. The home is currently zoned for the sought after Wheeler High School. The redesigned kitchen anchors the main living areas with waterfall-edge countertops, extensive cabinetry, gold accents, and brand-new appliances. Beyond it, the living room centers around a dramatic stone-look fireplace, while walls of windows and an enclosed porch draw the eye toward the expansive deck and wooded backyard. The primary suite takes a more luxurious approach, with an oversized glass shower, jetted soaking tub, sculptural fixtures, dramatic tilework, and an exceptionally spacious walk-in closet. Above the garage, the separate finished living space adds another layer of versatility with its own kitchen, bedroom, full bath, laundry room, living area, and private entrance. With no HOA, generous parking, mature surroundings, and approximately 1.6 acres, the property delivers breathing room without sacrificing access to I-75, Lower Roswell Road conveniences, and Marietta Square.
Active
$890,000
73 Indian Trl, Marietta, GA 30068
5beds
4,255sqft
Single Family Residence
Built in 1950
1.6 Acres Lot
$845,500 Zestimate®
$209/sqft
$-- HOA
What's special
Dramatic stone-look fireplaceWooded backyardWarm hardwood floorsExpansive deckWalls of windowsBrand-new appliancesDramatic tilework
- 7 days
- 1,220
- 86
Zillow last checked:
Listing updated:
Listed by:
Leah Nascimento 678-809-9319,
MGN Fine Homes
Source: GAMLS,MLS#: 10835328
Facts & features
Interior
Bedrooms & bathrooms
- Bedrooms: 5
- Bathrooms: 4
- Full bathrooms: 3
- 1/2 bathrooms: 1
- Main level bathrooms: 2
- Main level bedrooms: 4
Rooms
- Room types: Laundry, Sun Room
Kitchen
- Features: Breakfast Bar, Kitchen Island, Solid Surface Counters
Heating
- Central
Cooling
- Central Air
Appliances
- Included: Dishwasher, Disposal
- Laundry: Other
Features
- Double Vanity, Master On Main Level, Walk-In Closet(s)
- Flooring: Hardwood
- Windows: Double Pane Windows
- Basement: None
- Number of fireplaces: 1
- Common walls with other units/homes: No Common Walls
Interior area
- Total structure area: 4,255
- Total interior livable area: 4,255 sqft
- Finished area above ground: 4,255
- Finished area below ground: 0
Video & virtual tour
Property
Parking
- Total spaces: 2
- Parking features: Garage, Garage Door Opener
- Has garage: Yes
Features
- Levels: One
- Stories: 1
- Patio & porch: Deck
- Has view: Yes
- View description: City
- Body of water: None
Lot
- Size: 1.6 Acres
- Features: Open Lot
Details
- Parcel number: 16120600060
Construction
Type & style
- Home type: SingleFamily
- Architectural style: Brick 4 Side,Traditional
- Property subtype: Single Family Residence
Materials
- Brick
- Foundation: Block
- Roof: Other
Condition
- Updated/Remodeled
- New construction: No
- Year built: 1950
Utilities & green energy
- Sewer: Septic Tank
- Water: Public
- Utilities for property: Cable Available, Electricity Available, Natural Gas Available, Phone Available, Sewer Available, Water Available
Community & HOA
Community
- Features: None
- Security: Smoke Detector(s)
- Subdivision: Sewel Manor
HOA
- Has HOA: No
- Services included: None
Location
- Region: Marietta
Financial & listing details
- Price per square foot: $209/sqft
- Tax assessed value: $322,460
- Annual tax amount: $5,947
- Date on market: 8/28/2026
- Cumulative days on market: 7 days
- Listing agreement: Exclusive Right To Sell
- Electric utility on property: Yes
Estimated market value
$845,500
$803,000 - $888,000
$3,171/mo
Price history
| Date | Event | Price |
|---|---|---|
| 8/28/2026 | Listed for sale | $890,000+48.8%$209/sqft |
Source:  FMLS GA #7826293 Report a problem FMLS GA #7826293 Report a problem | ||
| 4/1/2025 | Listing removed | $598,000$141/sqft |
Source:  GAMLS #10428062 Report a problem GAMLS #10428062 Report a problem | ||
| 1/12/2025 | Price change | $598,000-8%$141/sqft |
Source: GAMLS #10428062 Report a problem | ||
| 12/13/2024 | Listed for sale | $650,000+26.2%$153/sqft |
Source: FMLS GA #7497551 Report a problem | ||
| 5/31/2024 | Sold | $515,000-6.3%$121/sqft |
Source: GAMLS #10245611 Report a problem | ||
| 4/24/2024 | Pending sale | $549,900$129/sqft |
Source: FMLS GA #7328793 Report a problem | ||
| 4/20/2024 | Price change | $549,900-4.3%$129/sqft |
Source: FMLS GA #7328763 Report a problem | ||
| 4/9/2024 | Price change | $574,900-4.2%$135/sqft |
Source: FMLS GA #7328763 Report a problem | ||
| 3/21/2024 | Price change | $599,9000%$141/sqft |
Source: FMLS GA #7328763 Report a problem | ||
| 1/25/2024 | Listed for sale | $600,000+103.4%$141/sqft |
Source: FMLS GA #7328793 Report a problem | ||
| 7/11/2006 | Sold | $295,000$69/sqft |
Source: Public Record Report a problem | ||
Public tax history
| Year | Property taxes | Tax assessment |
|---|---|---|
| 2024 | $3,889 | $128,984 |
| 2023 | $3,889 +5.9% | $128,984 +6.6% |
| 2022 | $3,672 +6.7% | $120,984 +6.7% |
| 2021 | $3,443 +1.5% | $113,432 +1.5% |
| 2020 | $3,391 | $111,716 |
| 2019 | $3,391 +15% | $111,716 +15% |
| 2018 | $2,948 | $97,128 +6.8% |
| 2017 | $2,948 +16.5% | $90,952 +3.4% |
| 2016 | $2,530 +26.1% | $88,000 +29.2% |
| 2015 | $2,006 | $68,088 |
Find assessor info on the county website
Monthly payment
Est. payment
Payment breakdown
Explore the cost of this home by adjusting the details. Changes won't be saved.Climate risks
Neighborhood: 30068
Nearby schools
Schools provided by the listing agent
- Elementary: Sedalia Park
- Middle: East Cobb
- High: Wheeler
Source: GAMLS. This data may not be complete. We recommend contacting the local school district to confirm school assignments for this home.
Similar homes
- $929,9506 bd5 ba3.2k sqft2352 Brittany Ln, Marietta, GA 30062Active

 MLS ID #10837117, Steve D Matthews, Matthews Real Estate Group. GAMLS
 - $900,0005 bd5 ba4.6k sqft3203 Powder Mill Pl SE, Marietta, GA 30067Active
 MLS ID #10778975, Miriam James, Keller Williams Realty Consultants. GAMLS
 - $879,9004 bd4 ba3.5k sqft14240 Birmingham Hwy, Milton, GA 30004Active
 MLS ID #10838663, Eric Halverson, Real Broker, LLC. GAMLS
 - $767,1664 bd4 ba3.9k sqft7170 Riverside Dr, Sandy Springs, GA 30328For Sale

 MLS ID #185716, Dan Thorp, Century 21 Results. MGMLS
 - $974,9005 bd5 ba4.8k sqft1458 Sweet Bottom Cir SW, Marietta, GA 30064Active Under ContractMLS ID #10809479, Mike Schneider, Atlanta Communities. GAMLS
- $900,0004 bd5 ba4.3k sqft4441 Freeman Rd, Marietta, GA 30062ActiveMLS ID #10806198, Amy Pedersen, Compass. GAMLS
- $824,9005 bd5 ba4.8k sqft7525 S Spalding Lake Dr, Sandy Springs, GA 30350For Sale
 MLS ID #7831586, Tunisia Thorne, Homesmart Realty Partners. FMLS GA
 - $750,0004 bd3 ba2.6k sqft493 Willow Springs Dr, Marietta, GA 30068ActiveMLS ID #10821708, Brett Ross, Keller Williams Realty First Atlanta. GAMLS
- $895,0005 bd4 ba3.4k sqft465 Willowbrook Dr SE, Smyrna, GA 30082ActiveMLS ID #10792650, Wendy R Bunch, RE/MAX Pure. GAMLS
- $750,0005 bd4 ba4.2k sqft6748 Brandon Mill Rd, Sandy Springs, GA 30328ActiveMLS ID #10834676, Monieb Ataelseed, Keller Williams Realty North Atlanta. GAMLS
- $1,147,0005 bd5 ba5.1k sqft871 Chestnut Lake Dr NE, Marietta, GA 30068ActiveMLS ID #10803462, Mariam DePriest, Keller Williams Realty Atlanta North. GAMLS
- $940,0005 bd5 ba2.9k sqft2034 Starfire Dr NE, Atlanta, GA 30345ActiveMLS ID #10839782, Chuck Cook, Keller Williams Atlanta Midtown. GAMLS
- $795,0004 bd4 ba3.7k sqft3601 Hampstead Ln NE, Roswell, GA 30075ActiveMLS ID #10834761, Cary Reyes, Virtual Properties Realty.com. GAMLS
- $650,0005 bd3 ba2.6k sqft3627 Stonehenge Way NE, Marietta, GA 30066ActiveMLS ID #10834662, Amber Stout, Chambers Select Realty. GAMLS
- $900,0004 bd3 ba2.8k sqft415 Forest Hills Dr, Sandy Springs, GA 30342ActiveMLS ID #10826542, Mira Liniado, Compass. GAMLS
- $699,9005 bd3 ba3.4k sqft4358 Inverary Walk NE, Roswell, GA 30075ActiveMLS ID #10835223, Maria Sims, Keller Williams Rlty. Partners. GAMLS
- $834,4996 bd4 ba4.9k sqft270 Boulder Dr, Roswell, GA 30075ActiveMLS ID #10704617, Kelley Kesterson, Pathfinder Realty. GAMLS
- $925,0006 bd5 ba5k sqft5363 Thornapple Ln NW, Acworth, GA 30101ActiveMLS ID #10805429, Wendy R Bunch, RE/MAX Pure. GAMLS
- $920,0006 bd3 ba4.8k sqft560 Saddle Creek Cir, Roswell, GA 30076ActiveMLS ID #10810985, Libby Bramlett, Keller Williams Realty Atlanta North. GAMLS
- $835,0005 bd3 ba4.1k sqft2724 Cravey Dr, Atlanta, GA 30345ActiveMLS ID #10825607, Rachael Blatt, Atlanta Fine Homes - Sotheby's Int'l. GAMLS
