Step into the timeless elegance of this gracious 1920s 6-bedroom, 3.5-bath Colonial, nestled on one of Fairfield's most beautiful and coveted streets. Surrounded by neighboring homes with equally exquisite architecture and sweeping lawns, 73 Inwood Road has been a cherished home filled with good cheer and great memories for over 53 years. Special features of this grand dame include gorgeous hardwood floors, multiple French doors, a grand front Entryway and both front and back staircases. The main level offers exceptional flow: Spacious Formal Living and Dining Rooms, a cozy Den with working fireplace, 3-Season Screened Porch, and sun-drenched Breakfast Room. A functional Butler's Pantry enhances the formal spaces. Enjoy seamless indoor-outdoor living with not one but two bluestone terraces - a spacious rear Patio, perfect for outdoor entertaining and a covered front Terrace off the Living Room to watch neighbors and friends passing by. The park-like grounds are dry, level and provide just the right amount of sunshine for lush, green grass and trees for a bit of shade. With 4 Bedrooms on the 2nd level and 2 additional Bedrooms and Full Bath on the finished 3rd floor, this very special home offers a rare opportunity to own a piece of Fairfield history, near top-tier schools, parks, golf courses, Merritt Pkwy and Black Rock Turnpike's dining and shopping. Natural gas heat, a 12-year old roof and newer exterior paint job enhance the maintenance comforts of 73 Inwood Road. The basement is large and dry. Kitchen/baths could use updating but as some of the virtually staged photos show, with cosmetic changes, this "forever home" is a stunning, show stopper. You are not going to want to miss it!
Sold for $1,375,000
$1,375,000
73 Inwood Road, Fairfield, CT 06825
6beds
3,655sqft
Single Family Residence
Built in 1929
0.89 Acres Lot
$1,379,700 Zestimate®
$376/sqft
$8,013 Estimated rent
Home value
$1,379,700
$1.26M - $1.52M
$8,013/mo
Zestimate® history
Owner options
List your home for rent
$8,013/mo
Rent Zestimate®
Find your next renter with Zillow Rental Manager. Plus, with online applications, you can quickly screen prospective tenants – for free.
$8,013/mo
Rent Zestimate®
Refinance and save
$7,749/mo
Est. payment
Refinancing to a lower rate could help reduce your monthly payments and save thousands over the life of the loan.
$7,749/mo
Est. payment
Explore your selling options
Work with a Zillow partner agent
Leverage their expertise and Zillow's premium Showcase listings to get your home seen by more buyers.
Get startedList with your own agent
Get your home in front of millions of buyers by listing it on Zillow.
Learn how to do itSell it yourself
Take full control of how buyers see your home on Zillow by listing For Sale by Owner (FSBO).
List your homeWhat's special
Zillow last checked:
Listing updated:
Listed by:
Carol Langeland (203)895-7892,
William Pitt Sotheby's Int'l 203-255-9900
Bought with:
Maria Tziolis, RES.0793092
William Pitt Sotheby's Int'l
Source: Smart MLS,MLS#: 24180856
Facts & features
Interior
Bedrooms & bathrooms
- Bedrooms: 6
- Bathrooms: 4
- Full bathrooms: 3
- 1/2 bathrooms: 1
Rooms
- Room types: Laundry
Primary bedroom
- Features: Dressing Room, Full Bath, Wall/Wall Carpet, Hardwood Floor
- Level: Upper
- Area: 266 Square Feet
- Dimensions: 19 x 14
Bedroom
- Features: Wall/Wall Carpet, Hardwood Floor
- Level: Upper
- Area: 143 Square Feet
- Dimensions: 11 x 13
Bedroom
- Features: Hardwood Floor
- Level: Upper
- Area: 221 Square Feet
- Dimensions: 13 x 17
Bedroom
- Features: Wall/Wall Carpet, Hardwood Floor
- Level: Upper
- Area: 176 Square Feet
- Dimensions: 16 x 11
Bedroom
- Features: Wall/Wall Carpet
- Level: Third,Other
- Area: 252 Square Feet
- Dimensions: 18 x 14
Bedroom
- Features: Wall/Wall Carpet
- Level: Third,Upper
- Area: 216 Square Feet
- Dimensions: 18 x 12
Bathroom
- Features: Tub w/Shower, Tile Floor
- Level: Upper
- Area: 56 Square Feet
- Dimensions: 8 x 7
Bathroom
- Features: Tub w/Shower, Tile Floor
- Level: Third,Other
- Area: 81 Square Feet
- Dimensions: 9 x 9
Den
- Features: Beamed Ceilings, Bookcases, Fireplace, French Doors, Patio/Terrace, Hardwood Floor
- Level: Main
- Area: 234 Square Feet
- Dimensions: 18 x 13
Dining room
- Features: Built-in Features, Hardwood Floor
- Level: Main
- Area: 260 Square Feet
- Dimensions: 13 x 20
Kitchen
- Features: Corian Counters, Pantry
- Level: Main
- Area: 156 Square Feet
- Dimensions: 13 x 12
Living room
- Features: Fireplace, French Doors, Patio/Terrace, Hardwood Floor
- Level: Main
- Area: 378 Square Feet
- Dimensions: 27 x 14
Other
- Features: Built-in Features, Dining Area
- Level: Main
- Area: 120 Square Feet
- Dimensions: 12 x 10
Other
- Features: Built-in Features, Wall/Wall Carpet, Hardwood Floor
- Level: Upper
- Area: 180 Square Feet
- Dimensions: 15 x 12
Sun room
- Features: Ceiling Fan(s), Stone Floor
- Level: Main
- Area: 117 Square Feet
- Dimensions: 9 x 13
Heating
- Hot Water, Natural Gas
Cooling
- None
Appliances
- Included: Cooktop, Oven/Range, Microwave, Refrigerator, Freezer, Dishwasher, Disposal, Washer, Dryer, Water Heater
- Laundry: Main Level
Features
- Entrance Foyer
- Doors: French Doors
- Basement: Full,Unfinished,Sump Pump,Storage Space,Concrete
- Attic: Access Via Hatch
- Number of fireplaces: 2
Interior area
- Total structure area: 3,655
- Total interior livable area: 3,655 sqft
- Finished area above ground: 3,655
Property
Parking
- Total spaces: 6
- Parking features: Attached, Paved, Driveway, Private
- Attached garage spaces: 2
- Has uncovered spaces: Yes
Features
- Patio & porch: Screened, Terrace, Porch, Patio
- Exterior features: Rain Gutters, Garden, Lighting, Stone Wall
- Waterfront features: Beach Access
Lot
- Size: 0.89 Acres
- Features: Few Trees, Dry, Level, Landscaped
Details
- Parcel number: 116351
- Zoning: R3
Construction
Type & style
- Home type: SingleFamily
- Architectural style: Colonial
- Property subtype: Single Family Residence
Materials
- Wood Siding
- Foundation: Concrete Perimeter
- Roof: Asphalt
Condition
- New construction: No
- Year built: 1929
Utilities & green energy
- Sewer: Public Sewer
- Water: Public
- Utilities for property: Cable Available
Green energy
- Energy efficient items: Ridge Vents
Community & HOA
Community
- Features: Golf, Health Club, Library, Medical Facilities, Park, Playground, Shopping/Mall, Tennis Court(s)
- Security: Security System
- Subdivision: Stratfield
HOA
- Has HOA: No
Location
- Region: Fairfield
Financial & listing details
- Price per square foot: $376/sqft
- Tax assessed value: $544,180
- Annual tax amount: $15,449
- Date on market: 6/7/2026
Price history
| Date | Event | Price |
|---|---|---|
| 8/6/2026 | Sold | $1,375,000+2.2%$376/sqft |
Source:  Smart MLS #24180856 Report a problem Smart MLS #24180856 Report a problem | ||
| 6/20/2026 | Pending sale | $1,345,000$368/sqft |
Source: Smart MLS #24180856 Report a problem | ||
| 6/11/2026 | Listed for sale | $1,345,000$368/sqft |
Source: Smart MLS #24180856 Report a problem | ||
Public tax history
| Year | Property taxes | Tax assessment |
|---|---|---|
| 2025 | $15,449 +1.8% | $544,180 |
| 2024 | $15,183 +1.4% | $544,180 |
| 2023 | $14,970 +1% | $544,180 |
| 2022 | $14,823 +1% | $544,180 |
| 2021 | $14,682 -0.9% | $544,180 -1.6% |
| 2020 | $14,809 | $552,790 |
| 2019 | $14,809 +1.6% | $552,790 |
| 2018 | $14,572 +2.1% | $552,790 |
| 2017 | $14,273 +11.6% | $552,790 +7.2% |
| 2015 | $12,789 +1.6% | $515,900 |
| 2014 | $12,588 +2% | $515,900 |
| 2013 | $12,345 +6.5% | $515,900 |
| 2011 | $11,592 -6.5% | $515,900 -19.8% |
| 2010 | $12,399 +2% | $643,440 |
| 2009 | $12,161 +1.7% | $643,440 |
| 2008 | $11,955 +6.7% | $643,440 |
| 2007 | $11,202 +4.4% | $643,440 |
| 2006 | $10,726 -6.5% | $643,440 +39.1% |
| 2005 | $11,468 +6% | $462,420 |
| 2004 | $10,821 +8.8% | $462,420 |
| 2003 | $9,942 +24.3% | $462,420 +68.8% |
| 2001 | $8,000 +85.3% | $273,980 |
| 2000 | $4,318 -41% | $273,980 |
| 1999 | $7,315 | $273,980 |
Find assessor info on the county website
Neighborhood: 06825
Nearby homes
- $1,304,7004 bd3 ba3.3k sqft97 Inwood Rd, Fairfield, CT 06825Off Market
- $1,594,5004 bd2 ba3.4k sqft43 Inwood Rd, Fairfield, CT 06825Off Market
- $1,563,5005 bd2 ba3.4k sqft62 Inwood Rd, Fairfield, CT 06825Off Market
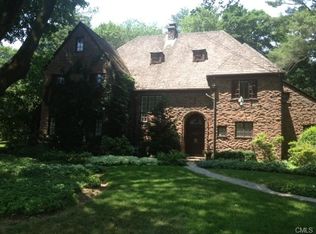
- $16,590-- bd-- ba-- sqft76 Inwood Rd, Fairfield, CT 06825Off Market
- $1,372,3005 bd4 ba3.7k sqft63 Sherley Pl, Fairfield, CT 06825Off Market
- $1,197,1005 bd3 ba3.7k sqft96 Inwood Rd, Fairfield, CT 06825Off Market
- $1,286,9005 bd3 ba3.7k sqft123 Inwood Rd, Fairfield, CT 06825Off Market
- $1,109,5003 bd2 ba2.8k sqft30 Inwood Rd, Fairfield, CT 06825Off Market
Nearby schools
GreatSchools rating
- 7/10Stratfield SchoolGrades: PK-5Distance: 0.8 mi
- 8/10Tomlinson Middle SchoolGrades: 6-8Distance: 4.2 mi
- 9/10Fairfield Warde High SchoolGrades: 9-12Distance: 1 mi
Schools provided by the listing agent
- Elementary: Stratfield
- Middle: Tomlinson
- High: Fairfield Warde
Source: Smart MLS. This data may not be complete. We recommend contacting the local school district to confirm school assignments for this home.
Sell for more on Zillow
Get a Zillow Showcase℠ listing at no additional cost and you could sell for .
$1,379,700
2% more
+$27,594
With Zillow Showcase(estimated)
$1,407,294
Sell for more on Zillow
Get a Zillow Showcase℠ listing at no additional cost and you could sell for .
$1,379,700
2% more
+$27,594
With Zillow Showcase(estimated)
$1,407,294
- Connecticut
- Fairfield County
- Fairfield
- 06825
- 73 Inwood Road
