Skip main navigation
Closed
  • Listed by: Vermont Real Estate Company • Sandy Palmer
    Bought with: Vermont Real Estate Company
    $515,000

    73 Jakes Way, Williston, VT 05495

    3beds
    2,276sqft
    Single Family Residence
    Built in 2010
    1,742 Square Feet Lot
    $513,400 Zestimate®
    $226/sqft
    $3,470 Estimated rent

    Home value

    $513,400

    $488,000 - $539,000

    $3,470/mo

    Zestimate® history
    Loading
    Loading...

    Owner options

    List your home for rent

    $3,470/mo

    Rent Zestimate®

    Find your next renter with Zillow Rental Manager. Plus, with online applications, you can quickly screen prospective tenants – for free.

    Learn more

    $3,470/mo

    Rent Zestimate®

    Refinance and save

    $2,770/mo

    Est. payment

    Refinancing to a lower rate could help reduce your monthly payments and save thousands over the life of the loan.

    See today's rates

    $2,770/mo

    Est. payment

    Explore your selling options

    Work with a Zillow partner agent

    Leverage their expertise and Zillow's premium Showcase listings to get your home seen by more buyers.

    Get started

    List with your own agent

    Get your home in front of millions of buyers by listing it on Zillow.

    Learn how to do it

    Sell it yourself

    Take full control of how buyers see your home on Zillow by listing For Sale by Owner (FSBO).

    List your home

    What's special

    Front porchesSmart thermostats and locksFlexible floor planThree spacious bedroomsMany newer appliances
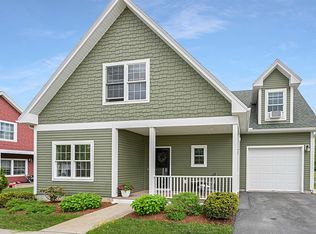
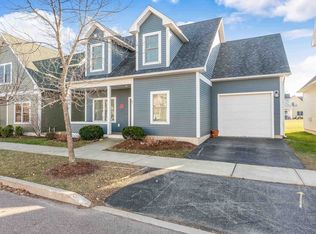
    Welcome to one of Williston's most walkable neighborhoods! Nestled in the heart of Taft's Corners, this detached carriage home offers the perfect combination of low-maintenance living and the privacy of a single-family home. Stroll to restaurants, shops, parks, and trails, or simply enjoy the friendly neighborhood atmosphere with sidewalks, front porches, and neighbors out for an evening walk. Inside, you'll find beautifully refinished hardwood floors throughout the main level and the hardwood continues throughout the 2nd level. The flexible floor plan includes three spacious bedrooms, 2.5 baths, plus multiple bonus spaces ideal for a home office, formal dining room, playroom or gym. The partially finished basement already features an egress window and pre-plumbing for a future bathroom, so it's ready to become an additional bedroom, family room, guest suite, or whatever fits your needs. Thoughtful upgrades include efficient mini-split systems providing both air conditioning and supplemental heat, many newer appliances, smart thermostats and locks, and an attached one-car garage ready for EV charging. Enjoy the benefits of an HOA that takes care of landscaping, snow removal, and trash, while still owning a detached home with no shared walls. Pet-friendly, easy to maintain, and ideally located. Whether you're looking for your first home, downsizing without compromise, or simply wanting more time to enjoy life instead of maintaining a property, this home checks all the boxes!

    Zillow last checked:

    Listing updated:

    Listed by:

    Sandy Palmer,

    Vermont Real Estate Company 802-540-8300

    Bought with:

    Tim Meyer

    Vermont Real Estate Company

    Source: PrimeMLS,MLS#: 5096786MLS Logo

    Facts & features

    Interior

    Bedrooms & bathrooms
    • Bedrooms: 3
    • Bathrooms: 3
    • Full bathrooms: 2
    • 1/2 bathrooms: 1
    Heating
    • Natural Gas, Baseboard
    Cooling
    • Mini Split
    Appliances
    • Included: ENERGY STAR Qualified Dishwasher, ENERGY STAR Qualified Dryer, Gas Range, ENERGY STAR Qualified Refrigerator, ENERGY STAR Qualified Washer
    • Laundry: 2nd Floor Laundry
    Features
    • Ceiling Fan(s), Dining Area, Kitchen Island, LED Lighting, Natural Light, Smart Thermostat
    • Flooring: Carpet, Ceramic Tile, Hardwood
    • Basement: Climate Controlled,Daylight,Full,Insulated,Partially Finished,Interior Access,Interior Entry
    Interior area
    • Total structure area: 2,732
    • Total interior livable area: 2,276 sqft
    • Finished area above ground: 1,792
    • Finished area below ground: 484

    Property

    Parking
    • Total spaces: 1
    • Parking features: Paved
    • Garage spaces: 1
    Features
    • Levels: Two
    • Stories: 2
    Lot
    • Size: 1,742 Square Feet
    • Features: Near Paths, Near Shopping, Neighborhood, Near Public Transit, Near School(s)
    Details
    • Parcel number: 75924113999
    • Zoning description: res

    Construction

    Type & style
    • Home type: SingleFamily
    • Architectural style: Carriage
    • Property subtype: Single Family Residence
    Materials
    • Wood Frame, Vinyl Siding
    • Foundation: Poured Concrete
    • Roof: Shingle
    Condition
    • New construction: No
    • Year built: 2010

    Utilities & green energy

    • Electric: 200+ Amp Service
    • Sewer: Public Sewer
    • Utilities for property: Cable

    Community & HOA

    Community
    • Security: HW/Batt Smoke Detector
    HOA
    • Has HOA: Yes
    • Amenities included: Master Insurance, Landscaping, Snow Removal, Trash Removal
    • Services included: Maintenance Grounds, Plowing, Trash, HOA Fee
    • Additional fee info: Fee: $260
    Location
    • Region: Williston

    Financial & listing details

    • Price per square foot: $226/sqft
    • Tax assessed value: $285,990
    • Annual tax amount: $6,885
    • Date on market: 6/25/2026
    • Road surface type: Paved

    Price history

    DateEventPrice
    8/28/2026Sold$515,000-2.3%$226/sqft
    Source: PrimeMLS #5096786 Report a problem
    7/14/2026Pending sale$527,000$232/sqft
    Source: PrimeMLS #5096786 Report a problem
    6/25/2026Listed for sale$527,000+84.9%$232/sqft
    Source: PrimeMLS #5096786 Report a problem
    5/14/2025Listing removed$3,600$2/sqft
    Source: Zillow Rentals Report a problem
    4/28/2025Listed for rent$3,600$2/sqft
    Source: Zillow Rentals Report a problem
    7/2/2010Sold$285,000$125/sqft
    Source: Public Record Report a problem

    Public tax history

    YearProperty taxesTax assessment
    2025$6,886 --
    2024-- --
    2023-- --
    2022-- --
    2021-- --
    2020-- --
    2019-- --
    2018-- --
    2017-- $285,990 -6.1%
    2016-- $304,710 +10554.2%
    2015-- $2,860
    2014-- $2,860
    2013-- $2,860
    2012-- $2,860
    2011-- $2,860 +2283.3%
    2010-- $120
    Find assessor info on the county website

    Neighborhood: 05495

    Nearby schools

    GreatSchools rating
    Schools provided by the listing agent
    • Elementary: Allen Brook Elementary School
    • Middle: Williston Central School
    • High: Champlain Valley UHSD #15
    • District: Williston School District

    Source: PrimeMLS. This data may not be complete. We recommend contacting the local school district to confirm school assignments for this home.

    Sell for more on Zillow
    Get a Zillow Showcase℠ listing at no additional cost and you could sell for .
    $513,400
    2% more
    +$10,268
    With Zillow Showcase(estimated)
    $523,668
    Sell for more on Zillow
    Get a Zillow Showcase℠ listing at no additional cost and you could sell for .
    $513,400
    2% more
    +$10,268
    With Zillow Showcase(estimated)
    $523,668