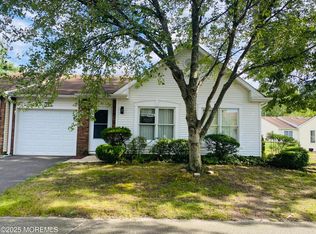
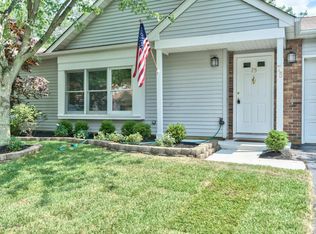
This charming Burchfield model home offers the perfect blend of comfort and style. Experience the inviting atmosphere created by the stunning laminate flooring throughout over 1,800 square feet of thoughtfully designed living space.
Featuring 2 spacious bedrooms,, generous main living area, a formal dining room, and an eat-in kitchen with a vaulted ceiling and skylights, this home is filled with natural light and warmth. Relax in the versatile 4-season room or work comfortably in the cozy den. The one-car garage provides added convenience and storage options.The beautifully renovated primary bathroom stands out as a true highlight, combining modern design with functionality. Whether entertaining guests or enjoying quiet evenings, this home is sure to impress and accommodate your lifestyl
For sale
Price cut: $10K (9/8)
$340,000
73 Jean Street, Lakewood, NJ 08701
2beds
1,894sqft
Adult Community
Built in 1987
1,306 Square Feet Lot
$338,900 Zestimate®
$180/sqft
$417/mo HOA
What's special
- 167 days
- 272
- 10
Zillow last checked:
Listing updated:
Listed by:
Anita Morris 917-579-0691,
Crossroads Realty, Inc.
Source: MoreMLS,MLS#: 22613050
Facts & features
Interior
Bedrooms & bathrooms
- Bedrooms: 2
- Bathrooms: 2
- Full bathrooms: 2
Heating
- Natural Gas, Forced Air
Cooling
- Central Air
Features
- Ceilings - 9Ft+ 1st Flr, Recessed Lighting
- Attic: Pull Down Stairs
Interior area
- Total structure area: 1,894
- Total interior livable area: 1,894 sqft
Property
Parking
- Total spaces: 1
- Parking features: Driveway
- Attached garage spaces: 1
- Has uncovered spaces: Yes
Features
- Stories: 1
- Exterior features: Lighting
- Pool features: Community
Lot
- Size: 1,306 Square Feet
Details
- Parcel number: 150144000000000273
- Zoning description: Residential
Construction
Type & style
- Home type: SingleFamily
- Property subtype: Adult Community
- Attached to another structure: Yes
Materials
- Foundation: Slab
Condition
- New construction: No
- Year built: 1987
Utilities & green energy
- Sewer: Public Sewer
Community & HOA
Community
- Subdivision: Lions Head Wds
HOA
- Has HOA: Yes
- Services included: Common Area, Lawn Maintenance, Pool, Snow Removal
- HOA fee: $417 monthly
Location
- Region: Lakewood
Financial & listing details
- Price per square foot: $180/sqft
- Tax assessed value: $154,100
- Annual tax amount: $3,987
- Date on market: 5/6/2026
- Inclusions: Washer, Window Treatments, Blinds/Shades, Dryer, Light Fixtures, Stove, Refrigerator, Gas Cooking
- Exclusions: ALL PERSONAL ITEMS
Estimated market value
$338,900
$322,000 - $356,000
$2,629/mo
Price history
| Date | Event | Price |
|---|---|---|
| 9/8/2026 | Price change | $340,000-2.9%$180/sqft |
Source:  MoreMLS #22613050 Report a problem MoreMLS #22613050 Report a problem | ||
| 7/10/2026 | Price change | $350,000-5.4%$185/sqft |
Source: MoreMLS #22613050 Report a problem | ||
| 6/12/2026 | Price change | $370,000-2.6%$195/sqft |
Source: MoreMLS #22613050 Report a problem | ||
| 5/6/2026 | Listed for sale | $380,000-3.8%$201/sqft |
Source: MoreMLS #22613050 Report a problem | ||
| 5/2/2026 | Listing removed | $394,900$209/sqft |
Source: MoreMLS #22532753 Report a problem | ||
| 11/1/2025 | Listed for sale | $394,900+203.8%$209/sqft |
Source: MoreMLS #22532753 Report a problem | ||
| 7/8/1999 | Sold | $130,000$69/sqft |
Source: Public Record Report a problem | ||
Public tax history
| Year | Property taxes | Tax assessment |
|---|---|---|
| 2023 | $3,267 +0.2% | $154,100 |
| 2022 | $3,260 | $154,100 |
| 2021 | $3,260 +4.5% | $154,100 |
| 2020 | $3,119 +4.5% | $154,100 |
| 2019 | $2,983 +2.4% | $154,100 |
| 2018 | $2,912 -27.8% | $154,100 |
| 2017 | $4,034 +3.6% | $154,100 +5.4% |
| 2016 | $3,895 +5.8% | $146,200 |
| 2015 | $3,681 +9.6% | $146,200 |
| 2014 | $3,360 +8% | $146,200 |
| 2013 | $3,111 +1.4% | $146,200 |
| 2012 | $3,069 -1.8% | $146,200 |
| 2011 | $3,124 -23.9% | $146,200 |
| 2010 | $4,106 +6.4% | $146,200 -38.1% |
| 2009 | $3,858 +5.7% | $236,200 |
| 2008 | $3,650 +6.3% | $236,200 |
| 2007 | $3,432 -16.4% | $236,200 +85.1% |
| 2006 | $4,104 | $127,600 |
| 2004 | -- | $127,600 |
| 2003 | -- | $127,600 |
| 2002 | -- | $127,600 |
| 2001 | -- | $127,600 |
Find assessor info on the county website
Monthly payment
Est. payment
Payment breakdown
Explore the cost of this home by adjusting the details. Changes won't be saved.Climate risks
Neighborhood: Leisure Village East
Nearby schools
Schools provided by the listing agent
- Middle: Lakewood
Source: MoreMLS. This data may not be complete. We recommend contacting the local school district to confirm school assignments for this home.
Similar homes
- $449,8952 bd2 ba1.5k sqft17 Greylawn Drive, Lakewood, NJ 08701For Sale
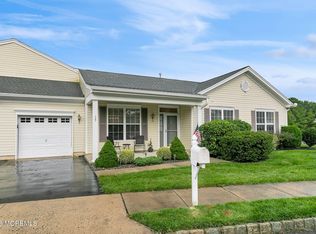
 MLS ID #22632964, Michael A Milano, Diane Turton, Realtors-Rumson. MoreMLS
 - $420,0002 bd2 ba1.4k sqft26 Springlawn Drive, Lakewood, NJ 08701For Sale
 MLS ID #22631775, Glen Levine, DeFelice Realty Group, LLC. MoreMLS
 - $325,0002 bd2 ba1.4k sqft609B Lake Point Drive #B, Lakewood, NJ 08701For Sale
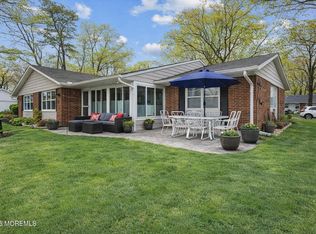 MLS ID #22612259, Rachel Guarino, Weichert Realtors-Brick. MoreMLS
 - $262,7112 bd2 ba1.3k sqft627 Huntington Drive #C, Lakewood, NJ 08701For Sale
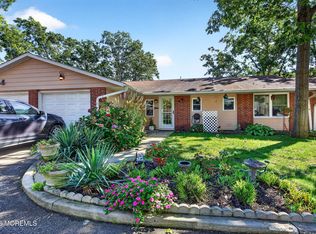 MLS ID #22631227, Allison Schnackenberg, EXP Realty. MoreMLS
 - $329,9002 bd2 ba1.1k sqft2309 Mount Hood Lane, Toms River, NJ 08753For SaleMLS ID #22631049, JoAnne Tirondola, Goldstone Realty. MoreMLS
- $379,9002 bd2 ba1.4k sqft49 Foxwood Road, Lakewood, NJ 08701For SaleMLS ID #22627058, Roumil Durante, EXP Realty. MoreMLS
- $225,0002 bd2 ba1.3k sqft995 Argyll Circle #B, Lakewood, NJ 08701For SaleMLS ID #22627311, Candace Golembeski, RE/MAX Revolution. MoreMLS
- $264,9992 bd1 ba982 sqft569A Sheffield Court, Lakewood, NJ 08701For SaleMLS ID #22630463, Marie Gentile, Keller Williams Realty Freehold. MoreMLS
- $260,0002 bd2 ba1.1k sqft123B Edinburgh Lane #123B, Lakewood, NJ 08701For SaleMLS ID #22615473, Angela Parise, Sackman Realty. MoreMLS
- $345,0002 bd2 ba1.7k sqft17 Marston Row, Manchester, NJ 08759For SaleMLS ID #22631795, Karen Naedele, Crossroads Realty, Inc.. MoreMLS
- $295,0002 bd1 ba966 sqft5 Thomas Court, Brick, NJ 08724For SaleMLS ID #22632889, Danielle Coyle, RE/MAX Select. MoreMLS
- $245,0002 bd1 ba982 sqft148A Gramercy Court, Lakewood, NJ 08701For SaleMLS ID #22622788, Jacqueline Mazzucco, Keller Williams Realty Central Monmouth. MoreMLS
- $399,9002 bd2 ba1.2k sqft2345 Mount Hood Lane, Toms River, NJ 08753For SaleMLS ID #22631362, Kathryn E Fedak, EXP Realty. MoreMLS
- $375,0002 bd2 ba1.7k sqft179 Buckingham Drive N, Manchester, NJ 08759For SaleMLS ID #22623933, Michael Martinetti, Keller Williams Realty Westfield. MoreMLS
- $339,0002 bd3 ba1.8k sqft1207B Thornbury Lane, Manchester, NJ 08759For SaleMLS ID #22625361, Beverly Badami, C21/ Solid Gold Realty. MoreMLS
- $394,9002 bd2 ba1.7k sqft1466 Sanish Court, Toms River, NJ 08755For SaleMLS ID #22624729, Christopher Carbonaro, Diane Turton, Realtors-Brick. MoreMLS
- $349,9992 bd2 ba1.2k sqft1 Pechanga Street, Toms River, NJ 08757For SaleMLS ID #22631642, Carlo Fazio, RE/MAX Select. MoreMLS
- $339,9992 bd2 ba1.2k sqft15 Capri Court, Toms River, NJ 08757For SaleMLS ID #22612597, Helena Bianchi, Keller Williams Metropolitan. MoreMLS
- $359,0002 bd2 ba1.1k sqft1501 Clearview Street, Forked River, NJ 08731For SaleMLS ID #22632969, Summit Tognetti, RE/MAX Revolution. MoreMLS
