FULLY DETACHED… CUSTOM BUILT… SIDE HALL COLONIAL! Step inside and be wowed by the immensity of this 2,800 sq foot home! Completely mint and in move-in condition! The 1st floor offers a semi-open living concept that is perfect to entertain all your guests. As you enter in the home you are greeted by the sunken living room with ornamental arches and big bay windows that sun-drench the entire living space. Then comes the grand foyer with 20 ft cathedral ceilings and spiral staircase. The formal dining room will easily accommodate your dining room set. The eat-in kitchen is stunning! Equipped with ceiling-height cabinets, soft close drawers, Quartz Carrara countertops, marble backsplash, Quartz island and brand new stainless steel appliances, it will certainly satisfy any culinary enthusiast. On cool nights warm up around the wood burning fireplace in the family room. There is also a guest’s half-bath with herringbone tile floors and new vanity. The 2nd floor has three bedrooms including a king-sized master bedroom with a walk-in closet and a fully renovated master bath complete with subway tiled shower, new vanity and herringbone tile floors. The other two bedrooms are very spacious and have closets. The main bath on this level has a jacuzzi tub and floor to ceiling imported tiles. The full finished basement with LVP flooring is ideal for a game room, man cave, theater room etc, or just additional living space! There is also a laundry room here for your convenience. The backyard has a charming garden and has a natural gas BBQ connection, eagerly awaiting to be converted to your backyard oasis. Deluxe amenities in this home include a new CAC, 3-zone heating system, new LED recessed lights, gleaming hardwood floors and a wide 20 foot private driveway and garage that will park multiple cars! Live in the highly desirable Annadale neighborhood with highly rated schools. All the stores and LIRR Annadale Train Station are only 3 blocks away.
Sold for $860,000
Street View
$860,000
73 Jeanette Ave, Staten Island, NY 10312
3beds
2,800sqft
Single Family Residence
Built in 1965
4,500 Square Feet Lot
$987,100 Zestimate®
$307/sqft
$4,227 Estimated rent
Home value
$987,100
$928,000 - $1.06M
$4,227/mo
Zestimate® history
Owner options
List your home for rent
$4,227/mo
Rent Zestimate®
Find your next renter with Zillow Rental Manager. Plus, with online applications, you can quickly screen prospective tenants – for free.
$4,227/mo
Rent Zestimate®
Refinance and save
$5,249/mo
Est. payment
Refinancing to a lower rate could help reduce your monthly payments and save thousands over the life of the loan.
$5,249/mo
Est. payment
Explore your selling options
Work with a Zillow partner agent
Leverage their expertise and Zillow's premium Showcase listings to get your home seen by more buyers.
Get startedList with your own agent
Get your home in front of millions of buyers by listing it on Zillow.
Learn how to do itSell it yourself
Take full control of how buyers see your home on Zillow by listing For Sale by Owner (FSBO).
List your homeWhat's special
Theater roomNew cacEat-in kitchenQuartz carrara countertopsMarble backsplashLaundry roomGrand foyer
Zillow last checked:
Listing updated:
Listed by:
Jose L. Paucar 917-440-8360,
Calabrese Real Estate
Source: BNYMLS,MLS#: 477363
Facts & features
Interior
Bedrooms & bathrooms
- Bedrooms: 3
- Bathrooms: 3
- Full bathrooms: 2
- 1/2 bathrooms: 1
Heating
- Natural Gas, Hot Water
Cooling
- Central Air
Appliances
- Included: Dishwasher, Refrigerator, Stove, Gas Water Heater
Features
- Flooring: Hardwood, Tile
- Basement: Finished,Full
Interior area
- Total structure area: 2,800
- Total interior livable area: 2,800 sqft
Property
Parking
- Parking features: Private Drive, Attached Garage
- Has attached garage: Yes
- Has uncovered spaces: Yes
Features
- Stories: 2
Lot
- Size: 4,500 Square Feet
- Dimensions: 45x100
- Features: Back Yard
Details
- Foundation area: 1400
- Zoning: R3-2
- Special conditions: Arm's Length
Construction
Type & style
- Home type: SingleFamily
- Architectural style: Colonial
- Property subtype: Single Family Residence
Materials
- Stone
- Foundation: Other
- Roof: Pitched
Condition
- Year built: 1965
Utilities & green energy
- Electric: 110 V, 220 Volts, Circuit Breakers
Community & HOA
Community
- Subdivision: Staten Island
Location
- Region: Staten Island
Financial & listing details
- Price per square foot: $307/sqft
- Annual tax amount: $8,356
- Date on market: 10/6/2023
- Cumulative days on market: 31 days
Price history
| Date | Event | Price |
|---|---|---|
| 12/15/2023 | Sold | $860,000-0.6%$307/sqft |
Source:  BNYMLS #477363 Report a problem BNYMLS #477363 Report a problem | ||
| 11/6/2023 | Pending sale | $865,000$309/sqft |
Source: BNYMLS #477363 Report a problem | ||
| 10/6/2023 | Listed for sale | $865,000$309/sqft |
Source:  SIBOR #1164754 Report a problem SIBOR #1164754 Report a problem | ||
Public tax history
Tax history is unavailable.
Neighborhood: Annadale
Nearby homes
- $860,0003 bd3 ba2.8k sqft73 Jeannette Ave, Staten Island, NY 10312Sold

- $769,2004 bd2 ba1.6k sqft79 Jeannette Ave, Staten Island, NY 10312Off Market

- $799,700-- bd-- ba1.2k sqft69 Jeannette Ave, Staten Island, NY 10312Off Market
- $1,260,6002 bd1 ba2.7k sqft83 Jeannette Ave, Staten Island, NY 10312Off Market
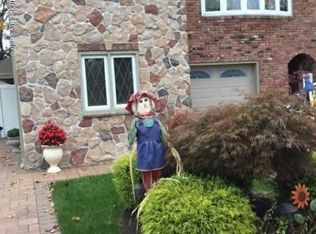
- $1,123,8003 bd2 ba1.2k sqft1076 Arden Ave, Staten Island, NY 10312Off Market
- $--3 bd2 ba1.2k sqft1076 Arden Ave #2F, Staten Island, NY 10312Off Market
- $---- bd-- ba-- sqft1076 Arden Avenue #FL 2ND, Staten Island, NY 10312Off Market
- $---- bd-- ba-- sqft83 Jeanette Ave, Staten Island, NY 10312Off Market
Nearby schools
GreatSchools rating
- 8/10Ps 36 J C DrumgooleGrades: PK-5Distance: 0.4 mi
- 9/10Is 7 Elias BernsteinGrades: 6-8Distance: 1.5 mi
- 7/10Tottenville High SchoolGrades: 9-12Distance: 1.4 mi
Get a cash offer in 3 minutes
Find out how much your home could sell for in as little as 3 minutes with a no-obligation cash offer.
Estimated market value
$987,100
Get a cash offer in 3 minutes
Find out how much your home could sell for in as little as 3 minutes with a no-obligation cash offer.
Estimated market value
$987,100
- New York
- Richmond County
- New York
- 10312
- Staten Island
- Annadale
- 73 Jeanette Ave
Nearby cities
Nearby neighborhoods
Nearby zip codes
Other New York Topics
