Discover your final opportunity to own a Toll Brothers preserve view Edgeport Classic in Seabrook Village at Nocatee, with resort-style living and state-of-the-art amenities. The stunning Edgeport welcomes you with a striking two-story foyer, featuring an open-rail staircase and oak stairs. Upstairs, a generous loft offers flexible space ideal for entertaining, relaxing, or creating a secondary living area. The primary suite features a well-appointed shower and a large walk-in closet, accompanied by two additional bedrooms, a full bathroom, and a conveniently located laundry room. On the first floor, a private guest suite with full bath is tucked behind the kitchen and dining area, along with a flexible workspace ideal for a small office or pantry. The spacious great room opens to a beautiful preserve setting, offering exceptional privacy, peaceful surroundings, and tranquil natural views. Estimated completion is late Summer 2026.
Pending
$879,000
73 JETSAM Lane, Ponte Vedra, FL 32081
4beds
2,792sqft
Single Family Residence
Built in 2026
6,534 Square Feet Lot
$779,100 Zestimate®
$315/sqft
$70/mo HOA
What's special
Two additional bedroomsOak stairsOpen-rail staircaseSpacious great roomTwo-story foyerLarge walk-in closetConveniently located laundry room
- 254 days
- 21
- 0
Zillow last checked:
Listing updated:
Listed by:
CATHRYN BYRNES 516-428-7154,
JACKSONVILLE TBI REALTY, LLC 904-484-4951,
VICTORIA COONEY 904-314-7030
Source: realMLS,MLS#: 2125348
Facts & features
Interior
Bedrooms & bathrooms
- Bedrooms: 4
- Bathrooms: 3
- Full bathrooms: 3
Heating
- Central
Cooling
- Central Air
Appliances
- Included: Dishwasher, Disposal, Gas Cooktop, Gas Oven, Microwave, Tankless Water Heater
- Laundry: Electric Dryer Hookup, Gas Dryer Hookup, Upper Level, Washer Hookup
Features
- Breakfast Nook, Entrance Foyer, Guest Suite, Kitchen Island, Open Floorplan, Pantry, Primary Bathroom - Shower No Tub, Smart Thermostat, Walk-In Closet(s)
Interior area
- Total structure area: 3,532
- Total interior livable area: 2,792 sqft
Property
Parking
- Total spaces: 2
- Parking features: Garage, Garage Door Opener
- Garage spaces: 2
Features
- Levels: Two
- Stories: 2
- Patio & porch: Covered, Front Porch, Patio
- Has view: Yes
- View description: Protected Preserve
Lot
- Size: 6,534 Square Feet
- Features: Wooded
Details
- Parcel number: 0705041190
- Zoning description: Residential
Construction
Type & style
- Home type: SingleFamily
- Architectural style: Craftsman,Traditional
- Property subtype: Single Family Residence
Materials
- Composition Siding, Frame
- Roof: Shingle
Condition
- Under Construction
- New construction: Yes
- Year built: 2026
Utilities & green energy
- Sewer: Public Sewer
- Water: Public
- Utilities for property: Cable Available, Electricity Connected, Natural Gas Connected, Sewer Connected
Community & HOA
Community
- Security: Carbon Monoxide Detector(s), Smoke Detector(s)
- Subdivision: Seabrook Village
HOA
- Has HOA: Yes
- Amenities included: Pool, Basketball Court, Children's Pool, Clubhouse, Dog Park, Fitness Center, Jogging Path, Park, Pickleball, Playground, Tennis Court(s)
- HOA fee: $840 annually
Location
- Region: Ponte Vedra
Financial & listing details
- Price per square foot: $315/sqft
- Tax assessed value: $100,000
- Annual tax amount: $4,086
- Date on market: 1/15/2026
- Listing terms: Cash,Conventional,VA Loan
- Road surface type: Asphalt
Estimated market value
$779,100
$725,000 - $841,000
$4,478/mo
Price history
| Date | Event | Price |
|---|---|---|
| 5/16/2026 | Pending sale | $879,000$315/sqft |
Source:  realMLS #2125348 Report a problem realMLS #2125348 Report a problem | ||
| 3/31/2026 | Price change | $879,000+18%$315/sqft |
Source: realMLS #2125348 Report a problem | ||
| 2/5/2026 | Price change | $745,000-2.6%$267/sqft |
Source: realMLS #2125348 Report a problem | ||
| 2/2/2026 | Price change | $765,000-0.6%$274/sqft |
Source: realMLS #2125348 Report a problem | ||
| 1/15/2026 | Listed for sale | $770,000$276/sqft |
Source: realMLS #2125348 Report a problem | ||
Public tax history
| Year | Property taxes | Tax assessment |
|---|---|---|
| 2025 | $4,087 | $100,000 |
| 2024 | -- | -- |
Find assessor info on the county website
Monthly payment
Est. payment
Payment breakdown
Explore the cost of this home by adjusting the details. Changes won't be saved.Climate risks
Neighborhood: 32081
Nearby schools
Schools provided by the listing agent
- Elementary: Pine Island Academy
- Middle: Pine Island Academy
- High: Allen D. Nease
Source: realMLS. This data may not be complete. We recommend contacting the local school district to confirm school assignments for this home.
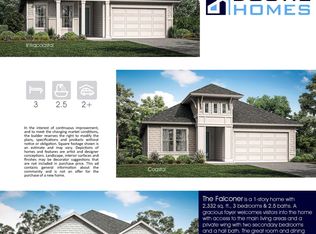

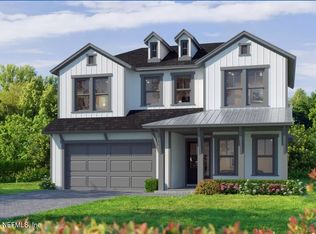

Similar homes
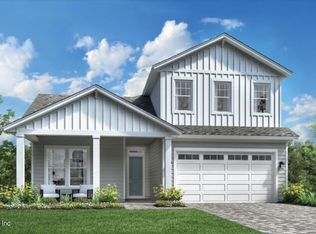
- $749,0004 bd3 ba2.6k sqft24 SEAWATCH Lane, Ponte Vedra, FL 32081New Construction
 realMLS
 - $975,0004 bd3 ba2.7k sqft97 SETTLERS LANDING Drive, Ponte Vedra, FL 32081For Sale
 MLS ID #2160120, CHRISTINA McINTOSH. realMLS
 - $879,0003 bd3 ba2k sqft186 CREEK PEBBLE Drive, Ponte Vedra, FL 32081For Sale
 MLS ID #2146191, KATHERINE HAYSE. realMLS
 - $629,9004 bd4 ba2.3k sqft801 NOCATEE VILLAGE Drive, Ponte Vedra, FL 32081For Sale
 MLS ID #2145524, NAOMI WILKINSON. realMLS
