Home Sweet Home! This one checks ALL the "Must Have" boxes. Johnson Woods Subdivision with more than 4600 total finished SqFt. Breathtaking views from your wall-to-wall, floor-to-ceiling windows with a stone fireplace in the 2-story family room, island kitchen with granite & hardwood, and 1st floor office. All bedrooms are good sized. Master Suite has a luxury bath and huge walk-in closets. Full walk-out basement has a bedroom and full bathroom, rec room, media room and an additional, full kitchen - Ideal for entertaining or an in-law arrangement! The bar and pool table in the basement also stay! Meticulously decorated and maintained. The backyard is the ideal Staycation offering a beautiful in-ground pool with a slide, grill area, paver patio & deck with a gazebo, all fully fenced-in. Very Private! And backing to peaceful greenery. RELAX! All this, PLUS Highly-Regarded Batavia School District! This is a must see. PLEASE NOTE: The HVAC is only 3 years old. The furnace and A/C is a Lennox and has been checked every year. PLEASE NOTE: The owners started to paint the kitchen ceiling and stopped because they could not find the color they wanted. There is NO stain on the kitchen ceiling - it is unfinished painting!
Closed
$675,000
73 Johnson Woods Dr, Batavia, IL 60510
5beds
3,078sqft
Single Family Residence
Built in 2005
-- sqft lot
$706,200 Zestimate®
$219/sqft
$4,943 Estimated rent
Home value
$706,200
$636,000 - $784,000
$4,943/mo
Zestimate® history
Owner options
List your home for rent
$4,943/mo
Rent Zestimate®
Find your next renter with Zillow Rental Manager. Plus, with online applications, you can quickly screen prospective tenants – for free.
$4,943/mo
Rent Zestimate®
Refinance and save
$4,163/mo
Est. payment
Refinancing to a lower rate could help reduce your monthly payments and save thousands over the life of the loan.
$4,163/mo
Est. payment
Explore your selling options
Work with a Zillow partner agent
Leverage their expertise and Zillow's premium Showcase listings to get your home seen by more buyers.
Get startedList with your own agent
Get your home in front of millions of buyers by listing it on Zillow.
Learn how to do itSell it yourself
Take full control of how buyers see your home on Zillow by listing For Sale by Owner (FSBO).
List your homeWhat's special
Stone fireplaceFull walk-out basementIn-law arrangementWall-to-wall floor-to-ceiling windowsAdditional full kitchenMedia roomGrill area
Zillow last checked:
Listing updated:
Listed by:
Kristina Schaberger, E-PRO 847-809-7814,
Market Trends Realty
Bought with:
Veronica Rodriguez
Redfin Corporation
Source: MRED as distributed by MLS GRID,MLS#: 12441272
Facts & features
Interior
Bedrooms & bathrooms
- Bedrooms: 5
- Bathrooms: 4
- Full bathrooms: 3
- 1/2 bathrooms: 1
Rooms
- Room types: Bedroom 5, Eating Area, Den, Recreation Room, Theatre Room, Kitchen
Primary bedroom
- Features: Flooring (Carpet), Bathroom (Full, Double Sink)
- Level: Second
- Area: 266 Square Feet
- Dimensions: 19X14
Bedroom 2
- Features: Flooring (Carpet)
- Level: Second
- Area: 144 Square Feet
- Dimensions: 12X12
Bedroom 3
- Features: Flooring (Carpet)
- Level: Second
- Area: 144 Square Feet
- Dimensions: 12X12
Bedroom 4
- Features: Flooring (Carpet)
- Level: Second
- Area: 196 Square Feet
- Dimensions: 14X14
Bedroom 5
- Features: Flooring (Carpet)
- Level: Basement
- Area: 225 Square Feet
- Dimensions: 15X15
Den
- Features: Flooring (Carpet)
- Level: Main
- Area: 120 Square Feet
- Dimensions: 12X10
Dining room
- Features: Flooring (Carpet)
- Level: Main
- Area: 156 Square Feet
- Dimensions: 13X12
Eating area
- Features: Flooring (Hardwood)
- Level: Main
- Area: 165 Square Feet
- Dimensions: 15X11
Family room
- Features: Flooring (Carpet)
- Level: Main
- Area: 399 Square Feet
- Dimensions: 21X19
Kitchen
- Features: Kitchen (Eating Area-Table Space, Island, Pantry-Closet), Flooring (Hardwood)
- Level: Main
- Area: 240 Square Feet
- Dimensions: 16X15
Kitchen 2nd
- Level: Basement
- Area: 132 Square Feet
- Dimensions: 11X12
Laundry
- Level: Second
- Area: 48 Square Feet
- Dimensions: 8X6
Living room
- Features: Flooring (Carpet)
- Level: Main
- Area: 144 Square Feet
- Dimensions: 12X12
Recreation room
- Features: Flooring (Carpet)
- Level: Basement
- Area: 416 Square Feet
- Dimensions: 26X16
Other
- Features: Flooring (Carpet)
- Level: Basement
- Area: 272 Square Feet
- Dimensions: 17X16
Heating
- Natural Gas, Forced Air
Cooling
- Central Air
Appliances
- Included: Double Oven, Microwave, Dishwasher, Refrigerator, Washer, Dryer, Disposal, Stainless Steel Appliance(s)
- Laundry: Upper Level, Gas Dryer Hookup
Features
- Cathedral Ceiling(s), Dry Bar, In-Law Floorplan, Built-in Features, Walk-In Closet(s), Open Floorplan, Granite Counters
- Flooring: Hardwood, Carpet
- Windows: Screens
- Basement: Finished,Rec/Family Area,Full,Walk-Out Access
- Attic: Full
- Number of fireplaces: 1
- Fireplace features: Wood Burning, Family Room
Interior area
- Total structure area: 1,604
- Total interior livable area: 3,078 sqft
- Finished area below ground: 1,604
Property
Parking
- Total spaces: 6
- Parking features: Asphalt, Garage Door Opener, On Site, Garage Owned, Attached, Off Street, Driveway, Owned, Garage
- Attached garage spaces: 3
- Has uncovered spaces: Yes
Accessibility
- Accessibility features: No Disability Access
Features
- Stories: 2
- Patio & porch: Patio
- Exterior features: Outdoor Grill
- Pool features: In Ground
- Fencing: Fenced
Lot
- Dimensions: 106X120X51X60
- Features: Landscaped, Wooded
Details
- Parcel number: 1223253017
- Special conditions: None
- Other equipment: Ceiling Fan(s), Sump Pump
Construction
Type & style
- Home type: SingleFamily
- Architectural style: Traditional
- Property subtype: Single Family Residence
Materials
- Vinyl Siding, Brick
Condition
- New construction: No
- Year built: 2005
Utilities & green energy
- Electric: Circuit Breakers
- Sewer: Public Sewer
- Water: Public
Community & HOA
Community
- Features: Park, Curbs, Sidewalks, Street Lights, Street Paved
- Subdivision: Johnson Woods
HOA
- Has HOA: Yes
- Services included: None
- HOA fee: $100 annually
Location
- Region: Batavia
Financial & listing details
- Price per square foot: $219/sqft
- Tax assessed value: $560,064
- Annual tax amount: $14,127
- Date on market: 8/10/2025
- Listing terms: Cash
- Ownership: Fee Simple w/ HO Assn.
Price history
| Date | Event | Price |
|---|---|---|
| 9/25/2025 | Sold | $675,000$219/sqft |
Source:  MRED as distributed by MLS GRID #12441272 Report a problem MRED as distributed by MLS GRID #12441272 Report a problem | ||
| 9/4/2025 | Pending sale | $675,000$219/sqft |
Source: MRED as distributed by MLS GRID #12441272 Report a problem | ||
| 8/11/2025 | Contingent | $675,000$219/sqft |
Source: MRED as distributed by MLS GRID #12441272 Report a problem | ||
| 8/10/2025 | Listed for sale | $675,000+58.8%$219/sqft |
Source: MRED as distributed by MLS GRID #12441272 Report a problem | ||
| 2/14/2017 | Listing removed | $425,000$138/sqft |
Source: Baird & Warner #09277501 Report a problem | ||
| 7/25/2016 | Pending sale | $425,000$138/sqft |
Source: Baird & Warner #09277501 Report a problem | ||
| 7/18/2016 | Price change | $425,000-3.4%$138/sqft |
Source: Baird & Warner #09277501 Report a problem | ||
| 7/6/2016 | Listed for sale | $439,900-14.6%$143/sqft |
Source: Baird & Warner #09277501 Report a problem | ||
| 11/9/2005 | Sold | $515,000$167/sqft |
Source: Public Record Report a problem | ||
Public tax history
| Year | Property taxes | Tax assessment |
|---|---|---|
| 2024 | $14,128 +2% | $186,688 +10.2% |
| 2023 | $13,853 -1.9% | $169,440 +1% |
| 2022 | $14,120 -3% | $167,711 -1.5% |
| 2021 | $14,555 +2.5% | $170,189 +2% |
| 2020 | $14,201 +1.6% | $166,917 +3.7% |
| 2019 | $13,979 +0% | $161,008 +0.1% |
| 2018 | $13,976 +2.4% | $160,904 +3.4% |
| 2017 | $13,648 -1.9% | $155,598 +3% |
| 2016 | $13,919 | $151,066 +2.3% |
| 2015 | -- | $147,627 +3.3% |
| 2014 | -- | $142,980 -1.1% |
| 2013 | -- | $144,556 -3.6% |
| 2012 | -- | $150,028 -5% |
| 2011 | -- | $157,996 -5% |
| 2010 | -- | $166,382 -2.3% |
| 2009 | -- | $170,309 -0.1% |
| 2008 | -- | $170,536 +1.4% |
| 2007 | -- | $168,143 +7.8% |
| 2006 | -- | $155,984 +540% |
| 2005 | -- | $24,371 +588.3% |
| 2004 | -- | $3,541 +6.8% |
| 2003 | -- | $3,314 -91.4% |
| 2002 | -- | $38,584 +1192.2% |
| 2001 | -- | $2,986 |
Find assessor info on the county website
Neighborhood: 60510
Nearby homes
- $694,6004 bd-- ba2.9k sqft27 Johnson Woods Dr, Batavia, IL 60510Off Market
- $739,5006 bd5 ba3.1k sqft99 Johnson Woods Dr, Batavia, IL 60510Off Market
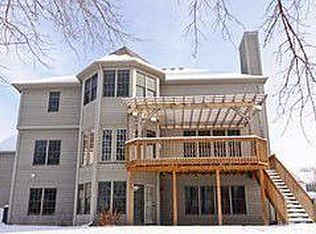
- $770,9004 bd5 ba2.8k sqft54 Johnson Woods Dr, Batavia, IL 60510Off Market
- $772,3004 bd5 ba3.4k sqft92 Johnson Woods Dr, Batavia, IL 60510Off Market
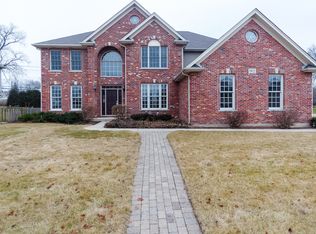
- $675,8004 bd3 ba3k sqft101 Johnson Woods Dr, Batavia, IL 60510Off Market
- $619,3004 bd2 ba2.6k sqft36 Johnson Woods Dr, Batavia, IL 60510Off Market
- $688,5004 bd3 ba3k sqft8 Johnson Woods Dr, Batavia, IL 60510Off Market
- $126,8594 bd4 ba2.3k sqft1211 Trillium Ct, Batavia, IL 60510Off Market
Nearby schools
GreatSchools rating
- 7/10J B Nelson Elementary SchoolGrades: K-5Distance: 0.7 mi
- 7/10Sam Rotolo Middle SchoolGrades: 6-8Distance: 1.5 mi
- 8/10Batavia Sr High SchoolGrades: 9-12Distance: 2.4 mi
Schools provided by the listing agent
- Elementary: J B Nelson Elementary School
- Middle: Sam Rotolo Middle School Of Bat
- High: Batavia Sr High School
- District: 101
Source: MRED as distributed by MLS GRID. This data may not be complete. We recommend contacting the local school district to confirm school assignments for this home.
Get a cash offer in 3 minutes
Find out how much your home could sell for in as little as 3 minutes with a no-obligation cash offer.
Estimated market value
$706,200
Get a cash offer in 3 minutes
Find out how much your home could sell for in as little as 3 minutes with a no-obligation cash offer.
Estimated market value
$706,200
- Illinois
- Kane County
- Batavia
- 60510
- 73 Johnson Woods Dr
Nearby cities
Nearby neighborhoods
Nearby zip codes
Other Batavia Topics
