Welcome to 73 Judith Drive in Cheektowaga! This spacious 2,144 SF, 5 bedrooms, 2 baths Colonial, located in the West Seneca East School District, was built in 1967 and offers a warm and flexible layout w/ room to live, work and entertain. Step into the foyer w/ a coat closet and continue into the living room, where a bay window fills the space w/ natural light. The open kitchen and dining area features a bay window and includes a gas stove, refrigerator, dishwasher and microwave. Classic six-panel wood doors add warmth and timeless character. The open layout leads to a large family room w/ hardwood floor, a gas fireplace w/ remote and transom windows on both sides of the fireplace for natural light and privacy. Step through the French doors to the back deck w/ a retractable awning—perfect for outdoor dining or relaxing in the shade. Back inside, the first-floor bedroom w/ hardwood floors and a large closet offers flexibility as a bedroom or home office. The main level also features a full bath w/ a tiled tub surround and tile flooring. Enjoy first-floor laundry w/ a stackable washer and dryer, conveniently located in the heated and cooled mudroom that connects to the attached garage. Upstairs, the primary bedroom includes a walk-in closet and direct access to a Jack-and-Jill bathroom w/ a deep tub, granite vanity and a linen closet. Two additional bedrooms offer generous storage, one w/ two closets and the other has access to a charming sunporch overlooking the backyard. The attached 1-car garage is extra-deep, providing a large storage area for riding lawn mower, snow blower etc. There is also a rear garage door for easy backyard access. The basement includes glass block windows, additional laundry hookups, a furnace (’13) and HWT (’17). This large home offers two separate AC units, one for upstairs (’24) and the other for the downstairs. Outside, enjoy a partially fenced, beautifully landscaped yard—just add a gate to enclose it fully. Situated in a quiet, well-kept neighborhood with plenty of storage and closet space throughout. Just minutes from shopping, restaurants and parks. Delayed negotiations: Wednesday, July 23rd @ 9AM
Closed
$310,000
73 Judith Dr, Cheektowaga, NY 14227
4beds
2,144sqft
Single Family Residence
Built in 1967
6,098 Square Feet Lot
$316,000 Zestimate®
$145/sqft
$2,339 Estimated rent
Home value
$316,000
$294,000 - $341,000
$2,339/mo
Zestimate® history
Owner options
List your home for rent
$2,339/mo
Rent Zestimate®
Find your next renter with Zillow Rental Manager. Plus, with online applications, you can quickly screen prospective tenants – for free.
$2,339/mo
Rent Zestimate®
Refinance and save
$2,226/mo
Est. payment
Refinancing to a lower rate could help reduce your monthly payments and save thousands over the life of the loan.
$2,226/mo
Est. payment
Explore your selling options
Work with a Zillow partner agent
Leverage their expertise and Zillow's premium Showcase listings to get your home seen by more buyers.
Get startedList with your own agent
Get your home in front of millions of buyers by listing it on Zillow.
Learn how to do itSell it yourself
Take full control of how buyers see your home on Zillow by listing For Sale by Owner (FSBO).
List your homeWhat's special
Gas fireplaceBeautifully landscaped yardBack deckStackable washer and dryerFirst-floor laundryFirst-floor bedroomJack-and-jill bathroom
Zillow last checked:
Listing updated:
Listed by:
Dawn V. Nowak 585-317-7749,
Keller Williams Realty Greater Rochester
Bought with:
William Schielke, 10401337547
Howard Hanna WNY Inc.
Source: NYSAMLSs,MLS#: R1620978 Originating MLS: Rochester
Originating MLS: RochesterFacts & features
Interior
Bedrooms & bathrooms
- Bedrooms: 4
- Bathrooms: 2
- Full bathrooms: 2
- Main level bathrooms: 1
- Main level bedrooms: 1
Bedroom 1
- Level: First
- Dimensions: 10.60 x 11.20
Bedroom 2
- Level: Second
- Dimensions: 10.50 x 11.10
Bedroom 3
- Level: Third
- Dimensions: 19.10 x 11.10
Bedroom 4
- Level: Second
- Dimensions: 14.80 x 13.30
Dining room
- Level: First
- Dimensions: 7.50 x 13.50
Family room
- Level: First
- Dimensions: 25.20 x 11.10
Foyer
- Level: First
- Dimensions: 9.30 x 5.60
Kitchen
- Level: First
- Dimensions: 12.20 x 13.50
Laundry
- Level: First
- Dimensions: 7.30 x 5.60
Living room
- Level: First
- Dimensions: 18.30 x 11.10
Other
- Level: Second
- Dimensions: 6.11 x 26.10
Heating
- Gas, Forced Air
Cooling
- Central Air
Appliances
- Included: Dryer, Dishwasher, Gas Oven, Gas Range, Gas Water Heater, Microwave, Refrigerator, Washer
- Laundry: Main Level
Features
- Breakfast Bar, Separate/Formal Dining Room, Entrance Foyer, Eat-in Kitchen, Separate/Formal Living Room, Great Room, Home Office, Kitchen Island, Sliding Glass Door(s), Bedroom on Main Level
- Flooring: Carpet, Hardwood, Laminate, Tile, Varies
- Doors: Sliding Doors
- Basement: Full,Sump Pump
- Number of fireplaces: 1
Interior area
- Total structure area: 2,144
- Total interior livable area: 2,144 sqft
Property
Parking
- Total spaces: 1
- Parking features: Attached, Garage, Garage Door Opener
- Attached garage spaces: 1
Features
- Levels: Two
- Stories: 2
- Patio & porch: Deck
- Exterior features: Concrete Driveway, Deck, Enclosed Porch, Fence, Porch
- Fencing: Partial
Lot
- Size: 6,098 Square Feet
- Dimensions: 50 x 120
- Features: Rectangular, Rectangular Lot, Residential Lot
Details
- Parcel number: 1430891250900009028000
- Special conditions: Estate
Construction
Type & style
- Home type: SingleFamily
- Architectural style: Colonial
- Property subtype: Single Family Residence
Materials
- Brick, Vinyl Siding
- Foundation: Block
Condition
- Resale
- Year built: 1967
Utilities & green energy
- Sewer: Connected
- Water: Connected, Public
- Utilities for property: Sewer Connected, Water Connected
Community & HOA
Location
- Region: Cheektowaga
Financial & listing details
- Price per square foot: $145/sqft
- Tax assessed value: $219,000
- Annual tax amount: $6,459
- Date on market: 7/16/2025
- Cumulative days on market: 7 days
- Listing terms: Cash,Conventional,FHA,VA Loan
Price history
| Date | Event | Price |
|---|---|---|
| 10/2/2025 | Sold | $310,000+3.4%$145/sqft |
Source:  NYSAMLSs #R1620978 Report a problem NYSAMLSs #R1620978 Report a problem | ||
| 7/24/2025 | Pending sale | $299,900$140/sqft |
Source: NYSAMLSs #R1620978 Report a problem | ||
| 7/16/2025 | Listed for sale | $299,900$140/sqft |
Source: NYSAMLSs #R1620978 Report a problem | ||
Public tax history
| Year | Property taxes | Tax assessment |
|---|---|---|
| 2025 | -- | $219,000 |
| 2024 | -- | $219,000 |
| 2023 | -- | $219,000 |
| 2022 | -- | $219,000 +17.9% |
| 2021 | -- | $185,700 +25.5% |
| 2020 | -- | $148,000 |
| 2019 | -- | $148,000 |
| 2018 | -- | $148,000 |
| 2017 | $4,777 +44.4% | $148,000 |
| 2016 | $3,307 | $148,000 |
| 2015 | -- | $148,000 +9.6% |
| 2014 | -- | $135,000 +61.3% |
| 2013 | -- | $83,700 |
| 2012 | -- | $83,700 |
| 2011 | -- | $83,700 |
| 2010 | -- | $83,700 +13.6% |
| 2009 | -- | $73,700 |
| 2008 | -- | $73,700 |
| 2007 | -- | $73,700 +7.3% |
| 2006 | -- | $68,700 |
| 2005 | -- | $68,700 |
| 2004 | -- | $68,700 |
| 2003 | -- | $68,700 |
| 2002 | -- | $68,700 |
| 2001 | -- | $68,700 +5.4% |
| 2000 | -- | $65,200 |
Find assessor info on the county website
Neighborhood: 14227
Nearby homes
- $254,0003 bd1 ba960 sqft77 Judith Dr, Buffalo, NY 14227Sold
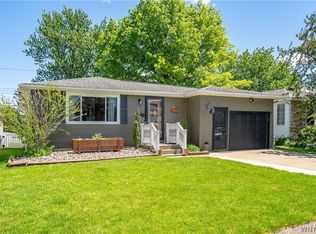
- $258,6003 bd1 ba1.2k sqft69 Judith Dr, Buffalo, NY 14227Off Market
- $231,0003 bd1 ba960 sqft81 Judith Dr, Cheektowaga, NY 14227Off Market
- $256,9003 bd1 ba1.2k sqft65 Judith Dr, Cheektowaga, NY 14227Off Market
- $317,0006 bd2 ba2.2k sqft66 Theresa Dr, Cheektowaga, NY 14227Off Market
- $369,8003 bd1 ba2.8k sqft70 Theresa Dr, Cheektowaga, NY 14227Off Market
- $230,6003 bd1 ba984 sqft62 Theresa Dr, Cheektowaga, NY 14227Off Market
- $272,5003 bd2 ba1.1k sqft85 Judith Dr, Cheektowaga, NY 14227Off Market
Nearby schools
GreatSchools rating
- 7/10Northwood Elementary SchoolGrades: PK-5Distance: 0.2 mi
- 5/10East Middle SchoolGrades: 6-8Distance: 2 mi
- 7/10West Seneca East Senior High SchoolGrades: 9-12Distance: 2.2 mi
Schools provided by the listing agent
- District: West Seneca
Source: NYSAMLSs. This data may not be complete. We recommend contacting the local school district to confirm school assignments for this home.
Sell for more on Zillow
Get a Zillow Showcase℠ listing at no additional cost and you could sell for .
$316,000
2% more
+$6,320
With Zillow Showcase(estimated)
$322,320
Sell for more on Zillow
Get a Zillow Showcase℠ listing at no additional cost and you could sell for .
$316,000
2% more
+$6,320
With Zillow Showcase(estimated)
$322,320
- New York
- Erie County
- Buffalo
- 14227
- 73 Judith Dr
