Skip main navigation
Off market
  • $484,100

    73 Kaitlyn Dr, Hanover, PA 17331

    4beds
    3baths
    3,150sqft
    SingleFamily
    Built in 2009
    0.56 Acres Lot
    $484,100 Zestimate®
    $154/sqft
    $2,896 Estimated rent

    Home value

    $484,100

    $460,000 - $508,000

    $2,896/mo

    Zestimate® history
    Loading
    Loading...

    Owner options

    List your home for rent

    $2,896/mo

    Rent Zestimate®

    Find your next renter with Zillow Rental Manager. Plus, with online applications, you can quickly screen prospective tenants – for free.

    Learn more

    $2,896/mo

    Rent Zestimate®

    Refinance and save

    $3,205/mo

    Est. payment

    Refinancing to a lower rate could help reduce your monthly payments and save thousands over the life of the loan.

    See today's rates

    $3,205/mo

    Est. payment

    Explore your selling options

    Work with a Zillow partner agent

    Leverage their expertise and Zillow's premium Showcase listings to get your home seen by more buyers.

    Get started

    List with your own agent

    Get your home in front of millions of buyers by listing it on Zillow.

    Learn how to do it

    Sell it yourself

    Take full control of how buyers see your home on Zillow by listing For Sale by Owner (FSBO).

    List your home

    What's special

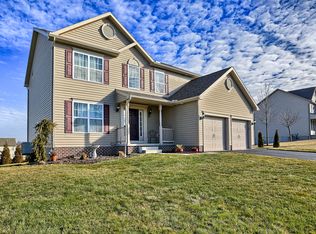
    This better than new home is located in High Pointe North in South Hanover and has 3,150 square feet of living space! The kitchen has Frigidaire stainless steel appliances with extra large 42" wall cabinets, upgraded countertops and a breakfast bar. It also includes a formal dining room and an eat in kitchen area as well.  The first floor has 9' ceilings with a combination of hardwood and carpet. The home also has a gas fireplace with marble surround and mantle. There are two family/living rooms on the first floor, perfect for entertaining or hanging out with the family. The entire home has been custom painted. On the second floor we have four bedrooms with two full baths. The huge master suite comes with a shower, garden tub and two walk in closets. Both bathrooms have double marble sinks. With a finished walkout basement and a 3/4 bath on the lower level, this home is perfect for entertaining out of town guests. The home also includes a brick paver patio in the large back yard for peaceful night time lounging. This beautiful corner lawn has been treated since the house was finished. This home also includes all custom window treatments and blinds. We have a two car attached garage with lots of extra storage shelving and racks included. The house also has a new wireless security system. This home is very energy efficient with our annual gas bill less than $1,500 per year! Our home is located in Southwestern School district, Park Hills Elementary.  Our home does not always GPS so using this address will get you to the entrance of our development-4601 Grandview Road  Hanover.  Call today for an appointment! This home is a MUST SEE! Additional property info: http://www.forsalebyowner.com/listing/B8806?provider_id=28079

    This property is off market, which means it's not currently listed for sale or rent on Zillow. This may be different from what's available on other websites or public sources.

    Facts & features

    Interior

    Bedrooms & bathrooms
    • Bedrooms: 4
    • Bathrooms: 3.5
    Heating
    • Other
    Cooling
    • Central
    Features
    • Flooring: Tile, Carpet
    • Basement: Finished
    • Has fireplace: Yes
    • Fireplace features: wood stove
    Interior area
    • Total interior livable area: 3,150 sqft

    Property

    Parking
    • Parking features: Carport, Garage
    Features
    • Exterior features: Other
    Lot
    • Size: 0.56 Acres
    Details
    • Parcel number: 440003400510000000

    Construction

    Type & style
    • Home type: SingleFamily
    • Architectural style: Colonial
    Condition
    • Year built: 2009

    Community & neighborhood

    Location
    • Region: Hanover

    Price history

    DateEventPrice
    11/3/2011Sold$290,000-3%$92/sqft
    Source: Public Record Report a problem
    9/6/2011Listed for sale$298,900$95/sqft
    Source: My Castle Realty #85628927 Report a problem
    7/7/2011Listing removed$298,900$95/sqft
    Source: My Castle Realty #85628927 Report a problem
    7/1/2011Price change$298,900-3.2%$95/sqft
    Source: My Castle Realty #85628927 Report a problem
    6/20/2011Listed for sale$308,900-4.9%$98/sqft
    Source: My Castle Realty #85628927 Report a problem
    12/7/2009Sold$324,900$103/sqft
    Source: Public Record Report a problem

    Public tax history

    YearProperty taxesTax assessment
    2025$9,179 $272,380
    2024$9,179 $272,380
    2023$9,179 +10.1%$272,380
    2022$8,340 -2.5%$272,380
    2021$8,550 +2.5%$272,380
    2020$8,340 +2%$272,380
    2019$8,180 +1.3%$272,380
    2018$8,072 +228.9%$272,380
    2017$2,454 $272,380
    2016-- $272,380
    2015-- $272,380
    2014-- $272,380 +2.5%
    2013-- $265,780
    2012-- $265,780
    2011-- $265,780
    2010-- $265,780 +407.4%
    2009-- $52,380
    2008-- $52,380

    Find assessor info on the county website

    Neighborhood: Parkville

    Nearby schools

    GreatSchools rating
    Get pre-qualified for a loan
    At Zillow Home Loans, we can pre-qualify you in as little as 5 minutes with no impact to your credit score.

    An equal housing lender. NMLS #10287.

    Sell for more on Zillow
    Get a Zillow Showcase℠ listing at no additional cost and you could sell for .
    $484,100
    2% more
    +$9,682
    With Zillow Showcase(estimated)
    $493,782