Skip main navigation
Off market
  • $2,059,100

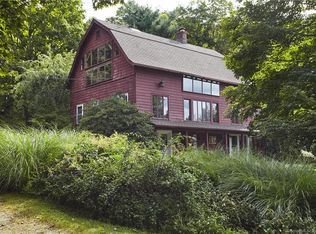
    73 Kellogg Hill Rd, Weston, CT 06883

    4beds
    6,052sqft
    SingleFamily
    Built in 1987
    2 Acres Lot
    $2,059,100 Zestimate®
    $340/sqft
    $7,603 Estimated rent

    Home value

    $2,059,100

    $1.85M - $2.31M

    $7,603/mo

    Zestimate® history
    Loading
    Loading...

    Owner options

    List your home for rent

    $7,603/mo

    Rent Zestimate®

    Find your next renter with Zillow Rental Manager. Plus, with online applications, you can quickly screen prospective tenants – for free.

    Learn more

    $7,603/mo

    Rent Zestimate®

    Refinance and save

    $11,605/mo

    Est. payment

    Refinancing to a lower rate could help reduce your monthly payments and save thousands over the life of the loan.

    See today's rates

    $11,605/mo

    Est. payment

    Explore your selling options

    Work with a Zillow partner agent

    Leverage their expertise and Zillow's premium Showcase listings to get your home seen by more buyers.

    Get started

    List with your own agent

    Get your home in front of millions of buyers by listing it on Zillow.

    Learn how to do it

    Sell it yourself

    Take full control of how buyers see your home on Zillow by listing For Sale by Owner (FSBO).

    List your home

    What's special

    You will be delighted as soon as you walk in the front door of this home! A beautiful & bright Contemporary that is the definition of "Open Floor Plan"! Easy flowing sun filled living areas;the stunning living room w/floor to ceiling gas stone fireplace w/ a wall of windows bringing in amazing natural light ,open dining room & a fantastic eat in kitchen all w/easy access to an expansive deck overlooking backyard & pool area -a spectacular backyard for entertaining! Relax in the fabulous family room off the kitchen w/ a majestic stone fireplace, a bar room right around the corner (there's a backdoor in the bar room that leads to the pool area too!) Need a first floor bedroom w / bath, got it! Work from home? There's a perfect, very spacious office on the main level with custom built ins. The second floor gracious Master Suite has a fireplace & sitting area also filled with natural light and fantastic windows, windows that will have an amazing vista of the trees as they change color in the fall. A window filled clearstory walkway to 2 more en suite bedrooms that share their own family room! Plus, a rec room over the garage w/ a full bath. If you are looking for a home that's open and airy, filled with light, has generous sized rooms, high ceilings, that's in move in condition with a private setting - this homes for you! Come on over and take a look - you feel like you are home! An early Michael Greenberg build! Exterior just painted!.See exclusions & agent remarks

    This property is off market, which means it's not currently listed for sale or rent on Zillow. This may be different from what's available on other websites or public sources.

    Facts & features

    Interior

    Bedrooms & bathrooms
    • Bedrooms: 4
    • Bathrooms: 5
    • Full bathrooms: 5
    Heating
    • Forced air, Propane / Butane
    Cooling
    • Central
    Appliances
    • Included: Dryer, Refrigerator, Washer
    • Laundry: Laundry Room, Upper Level
    Features
    • Mud Room, Laundry Room
    • Flooring: Other
    • Basement: Unfinished
    • Attic: Storage
    • Has fireplace: Yes
    Interior area
    • Total interior livable area: 6,052 sqft

    Property

    Parking
    • Parking features: Garage - Attached
    Features
    • Patio & porch: Deck, Patio
    • Exterior features: Wood
    • Pool features: In Ground
    • Waterfront features: Not Applicable
    Lot
    • Size: 2 Acres
    • Features: Wooded, Sloped, Lightly Wooded
    Details
    • Parcel number: WSTNM18B7L17
    • Zoning: RES

    Construction

    Type & style
    • Home type: SingleFamily
    • Architectural style: Contemporary
    Materials
    • Frame
    • Roof: Asphalt
    Condition
    • Year built: 1987

    Utilities & green energy

    • Sewer: Septic Tank
    • Water: Private Well

    Community & neighborhood

    Security
    • Security features: Security System
    Location
    • Region: Weston

    HOA & financial

    Other financial information
    • Total actual rent: 999950

    Other

    Other facts
    • ViewYN: true
    • Sewer: Septic Tank
    • Heating: Forced Air, Propane, Zoned
    • Zoning: RES
    • Appliances: Refrigerator, Gas Cooktop, Dryer, Washer, Range Hood, Wall Oven, Subzero
    • FireplaceYN: true
    • Roof: Asphalt
    • GarageYN: true
    • AttachedGarageYN: true
    • Basement: Unfinished, Full
    • AssociationYN: 0
    • HeatingYN: true
    • PatioAndPorchFeatures: Deck, Patio
    • CoolingYN: true
    • CommunityFeatures: Playground, Tennis Court(s), Golf, Public Pool, Library
    • RoomsTotal: 13
    • ExteriorFeatures: Awning(s)
    • FireplacesTotal: 3
    • ConstructionMaterials: Frame, Wood Siding
    • LandLeaseAmountFrequency: Monthly
    • ArchitecturalStyle: Contemporary, Colonial
    • LotFeatures: Wooded, Sloped, Lightly Wooded
    • PoolFeatures: In Ground
    • Cooling: Central Air
    • InteriorFeatures: Mud Room, Laundry Room
    • SecurityFeatures: Security System
    • LaundryFeatures: Laundry Room, Upper Level
    • View: Golf Course
    • ParkingFeatures: Attached Garage
    • Attic: Storage
    • WaterSource: Private Well
    • YearBuiltSource: Public Records
    • FoundationDetails: Concrete
    • WaterfrontFeatures: Not Applicable
    • Exclusions: Light fixtures above Dining Room Table
    • TotalActualRent: 999950.00

    Price history

    DateEventPrice
    7/30/2019Sold$942,000-5.8%$156/sqft
    Source: Smart MLS #170185241 Report a problem
    6/17/2019Pending sale$999,950$165/sqft
    Source: Settlers & Traders #170185241 Report a problem
    5/13/2019Price change$999,950-13%$165/sqft
    Source: Settlers & Traders #170185241 Report a problem
    4/23/2019Listed for sale$1,150,000+16566.7%$190/sqft
    Source: Settlers & Traders #170185241 Report a problem
    6/15/2016Listing removed$6,900$1/sqft
    Source: Settlers & Traders #99138252 Report a problem
    5/14/2016Pending sale$6,900-99.5%$1/sqft
    Source: Settlers & Traders #99138252 Report a problem
    5/14/2016Price change$1,495,000+21566.7%$247/sqft
    Source: Settlers & Traders #99138252 Report a problem
    5/13/2016Pending sale$6,900-99.5%$1/sqft
    Source: Settlers & Traders #99138252 Report a problem
    4/5/2016Listed for sale$1,495,000+23630.2%$247/sqft
    Source: Settlers & Traders #99140399 Report a problem
    5/2/2014Listing removed$6,900$1/sqft
    Source: William Pitt Sotheby's International Realty #99058761 Report a problem
    4/1/2014Listed for rent$6,900$1/sqft
    Source: William Pitt Sotheby's International Realty #99058761 Report a problem
    9/3/2009Listing removed$6,300$1/sqft
    Source: William Pitt Sotheby's - Westport #98418332 Report a problem
    4/25/2009Listed for sale$6,300-99.6%$1/sqft
    Source: William Pitt Sotheby's - Westport #98418332 Report a problem
    3/6/2007Sold$1,555,000+39%$257/sqft
    Source: Smart MLS #98303786 Report a problem
    5/24/1995Sold$1,118,500+58.4%$185/sqft
    Source: Smart MLS #94031114 Report a problem
    2/6/1987Sold$706,000$117/sqft
    Source: Public Record Report a problem

    Public tax history

    YearProperty taxesTax assessment
    2025$26,733 +1.8%$1,118,530
    2024$26,252 +8.6%$1,118,530 +52.9%
    2023$24,183 +0.3%$731,500
    2022$24,118 +0.2%$731,500
    2021$24,081 +1.7%$731,500
    2020$23,679 $731,500
    2019$23,679 -0.7%$731,500 -9.8%
    2018$23,838 +1.7%$811,100
    2017$23,449 +1.2%$811,100
    2016$23,165 -0.4%$811,100
    2015$23,254 +1.5%$811,100
    2014$22,905 -1.3%$811,100 -16.5%
    2013$23,195 -0.5%$970,900
    2012$23,321 +0.3%$970,900
    2011$23,243 +0.3%$970,900
    2010$23,166 +4.2%$970,900 +3.2%
    2009$22,222 -10.1%$941,200 -8.4%
    2008$24,714 +2.8%$1,027,600
    2007$24,036 +2.8%$1,027,600
    2006$23,378 +3.2%$1,027,600
    2005$22,659 +8.9%$1,027,600
    2004$20,809 +11.2%$1,027,600 +37.3%
    2003$18,706 +11.5%$748,230
    2001$16,775 +5.6%$748,230 +0%
    2000$15,884 +2.9%$748,200 +16.6%
    1997$15,433 $641,690

    Find assessor info on the county website

    Neighborhood: 06883

    Nearby schools

    GreatSchools rating
    Schools provided by the listing agent
    • Elementary: Hurlbutt
    • Middle: Weston
    • High: Weston

    Source: The MLS. This data may not be complete. We recommend contacting the local school district to confirm school assignments for this home.

    Sell for more on Zillow
    Get a Zillow Showcase℠ listing at no additional cost and you could sell for .
    $2,059,100
    2% more
    +$41,182
    With Zillow Showcase(estimated)
    $2,100,282