Skip main navigation
Off market
  • Price Unknown

    73 Kendall Camp Cir #6, Mc Henry, MD 21541

    5beds
    3,007sqft
    Single Family Residence
    Built in 2006
    3,612 Square Feet Lot
    $-- Zestimate®
    $--/sqft
    $-- Estimated rent

    Home value

    Not available

    Estimated sales range

    Not available

    Not available

    Zestimate® history
    Loading
    Loading...

    Owner options

    List your home for rent

    Find your next renter with Zillow Rental Manager. Plus, with online applications, you can quickly screen prospective tenants – for free.

    Learn more
    Refinance and save

    $208/mo

    Est. payment

    Refinancing to a lower rate could help reduce your monthly payments and save thousands over the life of the loan.

    See today's rates

    $208/mo

    Est. payment

    Explore your selling options

    Work with a Zillow partner agent

    Leverage their expertise and Zillow's premium Showcase listings to get your home seen by more buyers.

    Get started

    List with your own agent

    Get your home in front of millions of buyers by listing it on Zillow.

    Learn how to do it

    Sell it yourself

    Take full control of how buyers see your home on Zillow by listing For Sale by Owner (FSBO).

    List your home

    What's special

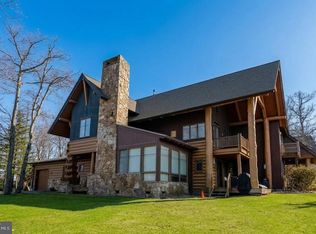
    The perfect time to for this ski-in, ski-out 4+BR 3 bath mountain retreat. Located perfectly for quick access to the slopes, this spacious unit features open living spaces, large sleeping areas, 2 covered porches, and an oversized one car garage. It even has a hot tub! Hurry, because it won't last and ski season is upon us!!!

    This property is not currently displayed as for sale or rent on Zillow. This may be different from what's on other websites or public sources.

    Zillow last checked:

    Listing updated:

    Listed by:

    Bill Weissgerber 301-387-4141,

    Railey Realty, Inc.

    Bought with:

    Kelly Schuit, 671718

    Next Step Realty

    Source: Bright MLS,MLS#: MDGA2001630MLS Logo

    Facts & features

    Interior

    Bedrooms & bathrooms
    • Bedrooms: 5
    • Bathrooms: 4
    • Full bathrooms: 4
    • Main level bathrooms: 1
    • Main level bedrooms: 2
    Rooms
    • Room types: Living Room, Dining Room, Primary Bedroom, Bedroom 2, Bedroom 3, Bedroom 4, Bedroom 5, Kitchen, Bathroom 1, Bathroom 2, Bathroom 3, Primary Bathroom
    Basement
    • Area: 0
    Heating
    • Forced Air, Wood Stove, Propane, Wood
    Cooling
    • Central Air, Electric
    Appliances
    • Included: Microwave, Dishwasher, Disposal, Oven/Range - Gas, Refrigerator, Water Heater, Washer/Dryer Stacked, Cooktop, Ice Maker, Stainless Steel Appliance(s), Electric Water Heater
    • Laundry: Has Laundry, Upper Level, Mud Room
    Features
    • Ceiling Fan(s), Dining Area, Entry Level Bedroom, Family Room Off Kitchen, Open Floorplan, Eat-in Kitchen, Kitchen Island, Recessed Lighting, Primary Bath(s), Soaking Tub, Bathroom - Tub Shower, Upgraded Countertops, Walk-In Closet(s), Dry Wall, High Ceilings, Cathedral Ceiling(s)
    • Flooring: Carpet, Ceramic Tile
    • Doors: Double Entry, Insulated
    • Windows: Insulated Windows, Window Treatments
    • Has basement: No
    • Number of fireplaces: 1
    • Fireplace features: Stone, Wood Burning Stove
    Interior area
    • Total structure area: 3,007
    • Total interior livable area: 3,007 sqft
    • Finished area above ground: 3,007
    • Finished area below ground: 0

    Property

    Parking
    • Total spaces: 4
    • Parking features: Storage, Garage Faces Side, Garage Door Opener, Inside Entrance, Oversized, Driveway, Attached, Off Street
    • Attached garage spaces: 1
    • Uncovered spaces: 3
    Accessibility
    • Accessibility features: None
    Features
    • Levels: Two
    • Stories: 2
    • Patio & porch: Deck
    • Exterior features: Lighting, Other, Balcony
    • Pool features: None
    • Spa features: Bath, Hot Tub
    • Has view: Yes
    • View description: Mountain(s), Other
    Lot
    • Size: 3,612 Square Feet
    • Features: Level, No Thru Street, Wooded, Ski in/Ski out
    Details
    • Additional structures: Above Grade, Below Grade
    • Parcel number: 1218080192
    • Zoning: LR
    • Special conditions: Standard

    Construction

    Type & style
    • Home type: SingleFamily
    • Architectural style: Contemporary
    • Property subtype: Single Family Residence
    • Attached to another structure: Yes
    Materials
    • Other
    • Foundation: Crawl Space
    • Roof: Shake
    Condition
    • Excellent
    • New construction: No
    • Year built: 2006

    Utilities & green energy

    • Sewer: Public Sewer
    • Water: Public
    • Utilities for property: Sewer Available, Water Available, Cable Available, Electricity Available, Phone Available, Propane, Cable

    Community & HOA

    Community
    • Subdivision: Kendall Camp
    HOA
    • Has HOA: Yes
    • Services included: Common Area Maintenance, Management, Road Maintenance, Snow Removal, Trash
    • HOA fee: $208 monthly
    • HOA name: KENDALL CAMP
    Location
    • Region: Mc Henry

    Financial & listing details

    • Tax assessed value: $475,000
    • Annual tax amount: $5,786
    • Date on market: 12/15/2021
    • Listing agreement: Exclusive Right To Sell
    • Listing terms: Cash,Conventional
    • Inclusions: Appliances
    • Ownership: Fee Simple
    • Road surface type: Paved

    Price history

    DateEventPrice
    1/14/2022Sold$805,000+4.7%$268/sqft
    Source: Bright MLS #MDGA2001630 Report a problem
    12/17/2021Contingent$769,000$256/sqft
    Source: Bright MLS #MDGA2001630 Report a problem
    12/15/2021Listed for sale$769,000$256/sqft
    Source: Bright MLS #MDGA2001630 Report a problem

    Public tax history

    Tax history is unavailable.

    Neighborhood: 21541

    Nearby schools

    GreatSchools rating
    Schools provided by the listing agent
    • Middle: Northern
    • High: Northern Garrett High
    • District: Garrett County Public Schools

    Source: Bright MLS. This data may not be complete. We recommend contacting the local school district to confirm school assignments for this home.