Discover the ultimate in coastal luxury at 73 Kestrel Court, a custom-built estate just minutes from Halifax. Nestled at the end of a quiet cul-de-sac, this 6266 sq ft French Provincial-style home sits on over 64,000 sq ft of professionally landscaped oceanfront property, offering uninterrupted views of the Atlantic Ocean. From the moment you step inside, the home impresses with its timeless design, high-end finishes, and an abundance of natural light streaming through expansive windows. Nearly every room captures the spectacular ocean views, creating a serene and elegant living experience. The main living room features a propane fireplace and opens onto a spacious balcony—perfect for relaxing or entertaining against a backdrop of open water. The space flows effortlessly into the formal dining area and the gourmet kitchen, where handcrafted cherry cabinetry, double granite-topped islands make this a dream for any chef. A large walk-in pantry offers additional prep area, appliances, and even its own private balcony. Above the dbl garage, you'll find a large loft with a full bathroom, ideal as a guest suite, home office, or media room. Upstairs, the grand staircase leads to a beautifully appointed family room with a coffered ceiling, and then to the primary suite—a true retreat featuring floor-to-ceiling windows, a luxurious spa-like ensuite with a walk-in shower, soaker tub, double vanity, fireplace, generous walk-in closet, and a private staircase to the main floor. This level also includes a second bedroom with full ensuite. The lower level continues the theme of luxury and space, with a large rec room that opens to the outdoors, flanked by an additional bedroom & a flex room, each featuring walk-outs, ensuite baths, and walk-in closets. Panoramic ocean views, exceptional craftsmanship, and thoughtful design throughout.
For sale
C$2,899,000
73 Kestrel Ct, Halifax, NS B3V 1P5
3beds
4,423sqft
Single Family Residence
Built in 2010
1.48 Acres Lot
$-- Zestimate®
C$655/sqft
C$-- HOA
What's special
Quiet cul-de-sacTimeless designHigh-end finishesFormal dining areaGourmet kitchenHandcrafted cherry cabinetryDouble granite-topped islands
- 178 days
- 124
- 6
Zillow last checked:
Listing updated:
Listed by:
David Dunn,
Royal LePage Atlantic Brokerage,
THE DAVID DUNN GROUP,
Royal LePage Atlantic
Source: NSAR,MLS®#: 202604269 Originating MLS®#: Nova Scotia Association of REALTORS®
Originating MLS®#: Nova Scotia Association of REALTORS®Facts & features
Interior
Bedrooms & bathrooms
- Bedrooms: 3
- Bathrooms: 7
- Full bathrooms: 5
- 1/2 bathrooms: 2
- Main level bathrooms: 1
Bedroom
- Level: Second
- Area: 171.15
- Dimensions: 13.25 x 12.92
Bedroom 1
- Level: Lower
- Area: 187.78
- Dimensions: 13.33 x 14.08
Bedroom 2
- Level: Lower
- Area: 188.89
- Dimensions: 13.33 x 14.17
Bathroom
- Level: Main
- Area: 46.97
- Dimensions: 6.33 x 7.42
Bathroom 1
- Level: Second
- Area: 223.61
- Dimensions: 16.67 x 13.42
Bathroom 2
- Level: Second
- Area: 98.89
- Dimensions: 13.33 x 7.42
Bathroom 3
- Level: Lower
- Area: 91.06
- Dimensions: 12.42 x 7.33
Bathroom 4
- Level: Lower
- Area: 88.99
- Dimensions: 12.42 x 7.17
Bathroom 5
- Level: Lower
- Area: 29.33
- Dimensions: 4 x 7.33
Dining room
- Level: Main
- Area: 421.08
- Dimensions: 27.17 x 15.5
Family room
- Level: Second
- Area: 192.47
- Dimensions: 13.67 x 14.08
Kitchen
- Level: Main
- Area: 421.08
- Dimensions: 27.17 x 15.5
Living room
- Level: Main
- Area: 202.36
- Dimensions: 15.67 x 12.92
Office
- Level: Main
- Area: 133.25
- Dimensions: 13 x 10.25
Heating
- Heat Pump
Appliances
- Laundry: Laundry Room
Features
- Ensuite Bath, High Speed Internet
- Flooring: Hardwood
- Basement: Finished,Walk-Out Access
- Has fireplace: Yes
- Fireplace features: Propane, Wood Burning
Interior area
- Total structure area: 4,423
- Total interior livable area: 4,423 sqft
- Finished area above ground: 4,423
Video & virtual tour
Property
Parking
- Total spaces: 2
- Parking features: Attached, Double, Heated Garage, Wired, Circular Driveway, Gravel
- Attached garage spaces: 2
- Has uncovered spaces: Yes
- Details: Parking Details(Circular), Garage Details(Attached Dbl, Heated, Wired)
Features
- Levels: Three Or More
- Stories: 3
- Patio & porch: Deck, Patio
- Exterior features: Balcony
- Has view: Yes
- View description: Ocean
- Has water view: Yes
- Water view: Ocean
- Waterfront features: Ocean Front, Ocean Access, Salt Water
- Body of water: Atlantic Ocean
- Frontage length: Water Frontage(173 Feet)
Lot
- Size: 1.48 Acres
- Features: Landscaped, 1 to 2.99 Acres, Near Public Transit
Details
- Parcel number: 41109513
- Zoning: R-2 - RESIDENTIAL MEDIUM DENISTY
- Other equipment: Fuel Tank(s)
Construction
Type & style
- Home type: SingleFamily
- Property subtype: Single Family Residence
Materials
- Wood Siding
- Roof: Asphalt
Condition
- New construction: No
- Year built: 2010
Utilities & green energy
- Sewer: Septic Tank
- Water: Drilled Well
- Utilities for property: Cable Connected, Electricity Connected, Phone Connected, Electric, Propane
Community & HOA
Community
- Features: Park, School Bus Service, Place of Worship, Beach
Location
- Region: Halifax
Financial & listing details
- Price per square foot: C$655/sqft
- Price range: C$2.9M - C$2.9M
- Date on market: 3/10/2026
- Ownership: Freehold
- Electric utility on property: Yes
Price history
| Date | Event | Price |
|---|---|---|
| 3/10/2026 | Listed for sale | C$2,899,000+3.6%C$655/sqft |
Source:  NSAR #202604269 Report a problem NSAR #202604269 Report a problem | ||
| 10/31/2021 | Listing removed | -- |
Source:  Engel & Volkers Report a problem Engel & Volkers Report a problem | ||
| 3/9/2021 | Listed for sale | C$2,799,0000%C$633/sqft |
Source: Engel & Volkers #202104278 Report a problem | ||
| 1/14/2021 | Listing removed | -- |
Source: NSAR Report a problem | ||
| 1/12/2021 | Listed for sale | C$2,799,999C$633/sqft |
Source: Royal LePage Atlantic #202016731 Report a problem | ||
Public tax history
Tax history is unavailable.
Climate risks
Neighborhood: B3V
Nearby schools
GreatSchools rating
No schools nearby
We couldn't find any schools near this home.
Schools provided by the listing agent
- Elementary: William King Elementary School
- Middle: Herring Cove Junior High School
- High: JL Ilsley High School
Source: NSAR. This data may not be complete. We recommend contacting the local school district to confirm school assignments for this home.
Similar homes
- C$3,150,0004 bd4 ba6.1k sqft446 Ketch Harbour Rd, Halifax, NS B3V 1P7For Sale
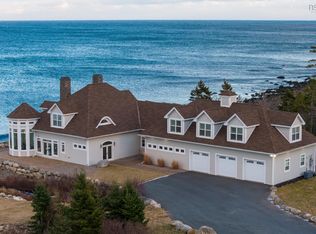 MLS ID #202621836, Angie Bryant, Sotheby's International Realty Canada Brokerage. NSAR
 - C$3,100,0005 bd5 ba6k sqft388 Ketch Harbour Rd, Halibut Bay, NS B3V 1P6For Sale
 MLS ID #202615853, Angie Bryant, Sotheby's International Realty Canada Brokerage. NSAR
 - C$2,999,0004 bd4 ba5.6k sqft520 Ketch Harbour Rd, Halifax, NS B3V 1P8For Sale
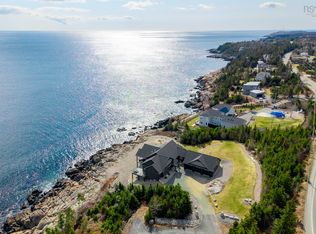 MLS ID #202607061, Sandra Bryant, Bryant Realty Atlantic Brokerage. NSAR
 - C$2,888,8883 bd3 ba5.3k sqft1007 Waverley Rd, Halifax, NS B2R 1W1For Sale
 MLS ID #202612661, Patricia Roberts, Sutton Group Professional Realty Brokerage. NSAR
