A Hidden Gem of Tranquility & Sophistication Discover an unparalleled luxury retreat nestled within the exclusive, guard-gated Sendero Ranch-one of San Antonio's most sought-after communities. Situated on 2.24 acres of pristine Hill Country land, this custom-built estate offers the perfect balance of seclusion, elegance, and modern convenience. An Estate Designed for Grand Living & Entertaining. Step through the impressive entryway into a world of soaring ceilings, expansive windows, and natural light that floods every corner of this masterpiece. A thoughtfully designed open floor plan blends modern sophistication with timeless charm, offering multiple entertainment and relaxation spaces both indoors and outdoors. Chef's Kitchen & Entertaining Spaces; Gourmet chef's kitchen with an island, premium appliances, and custom cabinetry Grand living and dining areas with a stone fireplace and floor-to-ceiling views Private theater room - your own cinematic experience at home. Resort-Style Outdoor Living - A Hill Country Oasis; Sparkling pool & spa with covered outdoor living spaces. Expansive patio with seating, perfect for hosting or relaxing. 2.24-acre estate lot, providing ultimate privacy and tranquility. Owner's Private Retreat - Your Own Wing of the Home; Master suite in a completely private section of the house, offering a true luxury escape. Spa-inspired ensuite bath with a soaking tub, walk-in shower, and custom his-and-hers closets. Private patio access for morning coffee with peaceful Hill Country views. The Best of Both Worlds - Hill Country Serenity Meets City Convenience This estate provides a rare opportunity to experience true Hill Country vibes while being minutes from San Antonio's best shopping, dining, and entertainment. Located just off Highway 281, enjoy quick access to top-rated schools, upscale retail, and local golf courses.
Sold
Price Unknown
73 La Escalera, San Antonio, TX 78261
5beds
6,348sqft
Single Family Residence
Built in 2007
2.24 Acres Lot
$1,776,800 Zestimate®
$--/sqft
$7,780 Estimated rent
Home value
$1,776,800
$1.65M - $1.90M
$7,780/mo
Zestimate® history
Owner options
List your home for rent
$7,780/mo
Rent Zestimate®
Find your next renter with Zillow Rental Manager. Plus, with online applications, you can quickly screen prospective tenants – for free.
$7,780/mo
Rent Zestimate®
Refinance and save
$595/mo
Est. payment
Refinancing to a lower rate could help reduce your monthly payments and save thousands over the life of the loan.
$595/mo
Est. payment
Explore your selling options
Work with a Zillow partner agent
Leverage their expertise and Zillow's premium Showcase listings to get your home seen by more buyers.
Get startedList with your own agent
Get your home in front of millions of buyers by listing it on Zillow.
Learn how to do itSell it yourself
Take full control of how buyers see your home on Zillow by listing For Sale by Owner (FSBO).
List your homeWhat's special
Sparkling pool and spaStone fireplaceModern sophisticationTimeless charmPrivate patio accessHill country viewsOpen floor plan
Zillow last checked:
Listing updated:
Listed by:
Daniel Munoz TREC #804918 (210) 790-9636,
Rider Realty
Source: LERA MLS,MLS#: 1846988
Facts & features
Interior
Bedrooms & bathrooms
- Bedrooms: 5
- Bathrooms: 7
- Full bathrooms: 5
- 1/2 bathrooms: 2
Primary bedroom
- Features: Split, Walk-In Closet(s), Ceiling Fan(s), Full Bath
- Area: 323
- Dimensions: 17 x 19
Bedroom 2
- Area: 280
- Dimensions: 20 x 14
Bedroom 3
- Area: 208
- Dimensions: 13 x 16
Bedroom 4
- Area: 208
- Dimensions: 16 x 13
Bedroom 5
- Area: 225
- Dimensions: 15 x 15
Primary bathroom
- Features: Tub/Shower Separate, Separate Vanity, Double Vanity
- Area: 289
- Dimensions: 17 x 17
Dining room
- Area: 234
- Dimensions: 13 x 18
Family room
- Area: 224
- Dimensions: 16 x 14
Kitchen
- Area: 256
- Dimensions: 16 x 16
Living room
- Area: 399
- Dimensions: 21 x 19
Office
- Area: 240
- Dimensions: 15 x 16
Heating
- Central, Electric
Cooling
- Three+ Central, Attic Fan
Appliances
- Included: Washer, Dryer, Cooktop, Built-In Oven, Self Cleaning Oven, Microwave, Range, Gas Cooktop, Refrigerator, Disposal, Dishwasher, Plumbed For Ice Maker, Water Softener Owned, Vented Exhaust Fan, Electric Water Heater, Double Oven, 2+ Water Heater Units
- Laundry: Washer Hookup, Dryer Connection
Features
- Three Living Area, Master Downstairs, Ceiling Fan(s), Chandelier, Wet Bar, Solid Counter Tops, Custom Cabinets
- Flooring: Wood, Stone
- Windows: Double Pane Windows, Window Coverings
- Has basement: No
- Has fireplace: Yes
- Fireplace features: Living Room, Gas, Stone/Rock/Brick
Interior area
- Total interior livable area: 6,348 sqft
Property
Parking
- Total spaces: 4
- Parking features: Four or More Car Garage, Garage Door Opener
- Garage spaces: 4
Features
- Levels: Two
- Stories: 2
- Patio & porch: Covered
- Exterior features: Barbecue, Sprinkler System, Rain Gutters
- Has private pool: Yes
- Pool features: Pool/Spa Combo, Heated
- Has spa: Yes
- Spa features: Bath
- Fencing: Chain Link,Wrought Iron
Lot
- Size: 2.24 Acres
- Features: 2 - 5 Acres, Secluded
- Residential vegetation: Mature Trees, Partially Wooded, Mature Trees (ext feat)
Details
- Parcel number: 049001011100
Construction
Type & style
- Home type: SingleFamily
- Architectural style: Texas Hill Country
- Property subtype: Single Family Residence
Materials
- Stone, Stucco
- Foundation: Slab
- Roof: Tile
Condition
- Pre-Owned
- New construction: No
- Year built: 2007
Utilities & green energy
- Sewer: Sewer System, Septic, Aerobic Septic
- Water: Water System
- Utilities for property: Private Garbage Service
Community & HOA
Community
- Security: Security System Owned, Prewired, Carbon Monoxide Detector(s), Controlled Access
- Subdivision: Sendero Ranch
HOA
- Has HOA: Yes
- HOA fee: $595 quarterly
- HOA name: SENDERO RANCH
Location
- Region: San Antonio
Financial & listing details
- Tax assessed value: $1,700,000
- Annual tax amount: $30,774
- Date on market: 3/5/2025
- Cumulative days on market: 179 days
- Listing terms: Conventional,VA Loan,Seller Req/Qualify,Cash
Price history
| Date | Event | Price |
|---|---|---|
| 9/22/2025 | Sold | -- |
Source:  LERA MLS #1846988 Report a problem LERA MLS #1846988 Report a problem | ||
| 9/1/2025 | Pending sale | $1,999,000$315/sqft |
Source: LERA MLS #1846988 Report a problem | ||
| 7/31/2025 | Price change | $1,999,000-2.4%$315/sqft |
Source: LERA MLS #1846988 Report a problem | ||
| 6/12/2025 | Price change | $2,049,000-4.7%$323/sqft |
Source: LERA MLS #1846988 Report a problem | ||
| 3/5/2025 | Listed for sale | $2,149,000+22.8%$339/sqft |
Source: LERA MLS #1846988 Report a problem | ||
| 2/10/2013 | Listing removed | $1,750,000$276/sqft |
Source: Keller Williams Legacy #933212 Report a problem | ||
| 2/27/2012 | Listed for sale | $1,750,000$276/sqft |
Source: iseemedia #933212 Report a problem | ||
Public tax history
| Year | Property taxes | Tax assessment |
|---|---|---|
| 2025 | $30,513 -0.8% | $1,700,000 |
| 2024 | $30,774 -1.9% | $1,700,000 -1.4% |
| 2023 | $31,367 -8.1% | $1,725,000 +0.7% |
| 2022 | $34,134 +47.2% | $1,712,280 +26.3% |
| 2021 | $23,187 | $1,355,340 +22.1% |
| 2020 | $23,187 -4.1% | $1,110,000 -3.1% |
| 2019 | $24,183 | $1,145,480 +2.3% |
| 2018 | $24,183 +1.2% | $1,120,000 +1.2% |
| 2017 | $23,908 -4% | $1,106,380 -3% |
| 2016 | $24,905 +5.9% | $1,140,600 +2.8% |
| 2015 | $23,519 | $1,110,000 +6.2% |
| 2014 | $23,519 | $1,045,000 -1.4% |
| 2013 | -- | $1,060,000 |
| 2012 | -- | $1,060,000 +7.8% |
| 2011 | -- | $983,000 |
| 2010 | -- | $983,000 |
| 2009 | -- | $983,000 +6.8% |
| 2008 | -- | $920,240 +800.5% |
| 2007 | -- | $102,190 +30% |
| 2006 | -- | $78,610 +0.8% |
| 2005 | -- | $78,000 |
Find assessor info on the county website
Neighborhood: 78261
Nearby homes
- $1,635,8005 bd5 ba6.4k sqft79 La Escalera, San Antonio, TX 78261Off Market
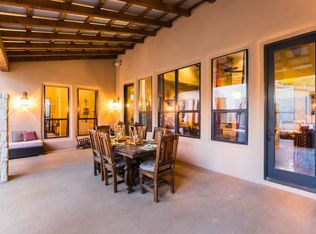
- $1,785,0003.15 Acres67 La Escalera, San Antonio, TX 78261Off Market
- $1,813,2005 bd5 ba6.4k sqft164 Sendero Verde, San Antonio, TX 78261Off Market
- $--5 bd5 ba4.3k sqft72 La Escalera, San Antonio, TX 78261Sold
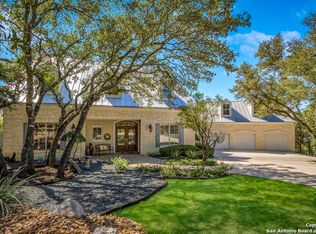
- $1,423,9005 bd4 ba5.5k sqft62 La Escalera, San Antonio, TX 78261Off Market
- $141,390-- bd-- ba-- sqft85 La Escalera, San Antonio, TX 78261Off Market
- $813,4004 bd3 ba3.7k sqft82 La Escalera, San Antonio, TX 78261Off Market
- $1,144,7004 bd3 ba4.5k sqft24 Encinoso, San Antonio, TX 78261Off Market
Nearby schools
GreatSchools rating
- 9/10Roan Forest Elementary SchoolGrades: PK-5Distance: 1 mi
- 9/10Tejeda Middle SchoolGrades: 6-8Distance: 1.8 mi
- 8/10Johnson High SchoolGrades: 9-12Distance: 0.8 mi
Schools provided by the listing agent
- Elementary: Roan Forest
- Middle: Tejeda
- High: Johnson
- District: North East I.S.D.
Source: LERA MLS. This data may not be complete. We recommend contacting the local school district to confirm school assignments for this home.
Get a cash offer in 3 minutes
Find out how much your home could sell for in as little as 3 minutes with a no-obligation cash offer.
Estimated market value
$1,776,800
Get a cash offer in 3 minutes
Find out how much your home could sell for in as little as 3 minutes with a no-obligation cash offer.
Estimated market value
$1,776,800
- Texas
- Bexar County
- San Antonio
- 78261
- 73 La Escalera
Nearby cities
Nearby neighborhoods
Nearby zip codes
Other San Antonio Topics
