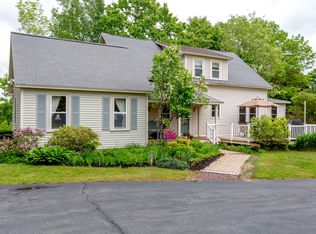
Tucked away at the end of a public road, this distinctive 1974 contemporary home offers architectural character and modern comfort. Surrounded by spectacular mature gardens that feel like your own private arboretum, this exceptional property creates a peaceful setting just moments from the bustling village of Wiscasset. Designed to embrace its natural surroundings, this Frank Lloyd Wright inspired home features dramatic walls of windows that flood the living spaces with natural light and bring the outdoors in. The updated modern kitchen is both stylish and functional, making it the ideal gathering space for everyday living. A first-floor primary suite offers the convenience and flexibility for single-floor living. The expansive walkout basement provides abundant space for storage, a workshop, studio or home gym. Need more room? The heated, partially finished bonus space above the attached two-car garage is ready to become the game room, media room or home office. Offering complete privacy without sacrificing convenience, opportunities like this don't come along often, so don't miss out on this one!
Closed
Zillow last checked:
Listing updated:
Bought with:
Peninsula Properties
Source: Maine Listings,MLS#: 1672279
Price history
| Date | Event | Price |
|---|---|---|
| 8/21/2026 | Sold | $565,000+7.6%$290/sqft |
Source:  Maine Listings #1672279 Report a problem Maine Listings #1672279 Report a problem | ||
| 7/21/2026 | Pending sale | $525,000$270/sqft |
Source: Maine Listings #1672279 Report a problem | ||
| 7/17/2026 | Listed for sale | $525,000$270/sqft |
Source: Maine Listings #1672279 Report a problem | ||
Sell for more on Zillow
Get a Zillow Showcase℠ listing at no additional cost and you could sell for .
$525,300
2% more
+$10,506
With Zillow Showcase(estimated)
$535,806
