BETTER Than New - Pristine, Move-In Ready Home with Exceptional Upgrades! Welcome to this immaculate, feature-packed home—priced below tax value and ready for its new owner! Located on a cul-de-sac and backing to wooded, dedicated open space, this home offers privacy, style, and comfort in one beautifully maintained package. Step inside from the inviting covered front porch to find a welcoming entryway with a coat closet and stylish central foyer, perfect for showcasing your favorite accent piece. The spacious, open-concept layout connects the living room—complete with a cozy gas log fireplace and built-in storage—to the dining area and upgraded kitchen, giving the main living space an open, airy feel. The kitchen is outfitted with tiled backsplash, upgraded appliances, including a sleek vent hood. A functional drop zone with cubbies and hooks keeps things organized right off the entry. The laundry room has been elevated with cheerful tile backsplash and extra cabinetry for storage, plus the washer and dryer convey. The primary suite is a true retreat, offering generous space and a luxurious bathroom with dual vanities w/ storage cabinet storage, two separate closets, and an elegant tiled shower and flooring. Outside, enjoy the aluminum-framed screened porch with installed shades that leads to an extended concrete patio, ideal for entertaining. The fully fenced backyard provides privacy, while extras like window blinds (some motorized), a generator-ready dedicated outlet, and a dual-stage high-efficiency heat pump make this home as functional as it is beautiful. The established lawn and thoughtful landscaping add to the home's curb appeal and turnkey convenience.
Sold for $378,000
$378,000
73 Laramie Ln, Selma, NC 27576
3beds
1,858sqft
Single Family Residence, Residential
Built in 2024
0.58 Acres Lot
$377,200 Zestimate®
$203/sqft
$2,130 Estimated rent
Home value
$377,200
$355,000 - $400,000
$2,130/mo
Zestimate® history
Owner options
List your home for rent
$2,130/mo
Rent Zestimate®
Find your next renter with Zillow Rental Manager. Plus, with online applications, you can quickly screen prospective tenants – for free.
$2,130/mo
Rent Zestimate®
Refinance and save
$2,585/mo
Est. payment
Refinancing to a lower rate could help reduce your monthly payments and save thousands over the life of the loan.
$2,585/mo
Est. payment
Explore your selling options
Work with a Zillow partner agent
Leverage their expertise and Zillow's premium Showcase listings to get your home seen by more buyers.
Get startedList with your own agent
Get your home in front of millions of buyers by listing it on Zillow.
Learn how to do itSell it yourself
Take full control of how buyers see your home on Zillow by listing For Sale by Owner (FSBO).
List your homeWhat's special
Cozy gas log fireplaceCurb appealUpgraded kitchenFully fenced backyardEstablished lawnAluminum-framed screened porchTiled backsplash
Zillow last checked:
Listing updated:
Listed by:
Lydia Moore 919-524-6006,
Coldwell Banker Advantage-Smit
Bought with:
Jay N Kornegay, 336548
RE/MAX SOUTHLAND REALTY II
Source: Doorify MLS,MLS#: 10114140
Facts & features
Interior
Bedrooms & bathrooms
- Bedrooms: 3
- Bathrooms: 3
- Full bathrooms: 2
- 1/2 bathrooms: 1
Heating
- Electric, Fireplace(s), Heat Pump, Propane
Cooling
- Central Air, Electric, Heat Pump
Appliances
- Included: Dishwasher, Electric Cooktop, Electric Water Heater, Microwave, Refrigerator, Oven, Washer/Dryer Stacked
- Laundry: Laundry Room, Sink
Features
- Breakfast Bar, Ceiling Fan(s), Double Vanity, Dual Closets, Entrance Foyer, Granite Counters, Kitchen Island, Open Floorplan, Pantry, Smooth Ceilings, Tray Ceiling(s), Vaulted Ceiling(s), Walk-In Closet(s)
- Flooring: Carpet, Ceramic Tile, Laminate
- Doors: Storm Door(s)
- Windows: Blinds, Insulated Windows
- Has fireplace: Yes
- Fireplace features: Gas Log, Living Room, Propane
Interior area
- Total structure area: 1,858
- Total interior livable area: 1,858 sqft
- Finished area above ground: 1,858
- Finished area below ground: 0
Property
Parking
- Total spaces: 6
- Parking features: Attached, Concrete, Driveway, Garage, Garage Door Opener
- Attached garage spaces: 3
- Uncovered spaces: 3
Accessibility
- Accessibility features: Level Flooring
Features
- Levels: One
- Stories: 1
- Patio & porch: Covered, Front Porch, Patio, Screened
- Exterior features: Fenced Yard, Rain Gutters
- Fencing: Back Yard, Fenced, Wood
- Has view: Yes
Lot
- Size: 0.58 Acres
- Features: Cul-De-Sac, Level, Private
Details
- Parcel number: 10P07011R
- Special conditions: Standard
Construction
Type & style
- Home type: SingleFamily
- Architectural style: Transitional
- Property subtype: Single Family Residence, Residential
Materials
- Vinyl Siding
- Foundation: Slab
- Roof: Shingle
Condition
- New construction: No
- Year built: 2024
Details
- Builder name: Weaver
Utilities & green energy
- Sewer: Septic Tank
- Water: Public
Community & HOA
Community
- Subdivision: Pine Tree Knolls at River Run
HOA
- Has HOA: Yes
- Amenities included: None
- Services included: Maintenance Grounds
- HOA fee: $330 annually
Location
- Region: Selma
Financial & listing details
- Price per square foot: $203/sqft
- Tax assessed value: $391,340
- Annual tax amount: $2,485
- Date on market: 8/6/2025
- Road surface type: Asphalt
Price history
| Date | Event | Price |
|---|---|---|
| 10/23/2025 | Sold | $378,000-0.5%$203/sqft |
Source:  Doorify MLS #10114140 Report a problem Doorify MLS #10114140 Report a problem | ||
| 9/16/2025 | Pending sale | $379,900$204/sqft |
Source: Doorify MLS #10114140 Report a problem | ||
| 9/2/2025 | Price change | $379,900-1.3%$204/sqft |
Source: Doorify MLS #10114140 Report a problem | ||
| 8/15/2025 | Price change | $384,900-1.1%$207/sqft |
Source: Doorify MLS #10114140 Report a problem | ||
| 8/6/2025 | Listed for sale | $389,000+4%$209/sqft |
Source: Doorify MLS #10114140 Report a problem | ||
| 5/15/2024 | Sold | $373,900$201/sqft |
Source: Doorify MLS #2533326 Report a problem | ||
| 11/11/2023 | Pending sale | $373,900+475.2%$201/sqft |
Source: Doorify MLS #2533326 Report a problem | ||
| 9/28/2023 | Sold | $65,000-82.6%$35/sqft |
Source: Public Record Report a problem | ||
| 9/21/2023 | Contingent | $373,900$201/sqft |
Source: Doorify MLS #2533326 Report a problem | ||
| 9/21/2023 | Listed for sale | $373,900$201/sqft |
Source: Doorify MLS #2533326 Report a problem | ||
Public tax history
| Year | Property taxes | Tax assessment |
|---|---|---|
| 2025 | $2,485 +776.5% | $391,340 +1018.1% |
| 2024 | $284 | $35,000 |
| 2023 | $284 | $35,000 |
Find assessor info on the county website
Neighborhood: 27576
Nearby homes
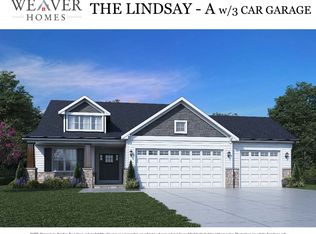
- $346,9003 bd2 ba1.6k sqft57 Laramie Ln, Selma, NC 27576New Construction
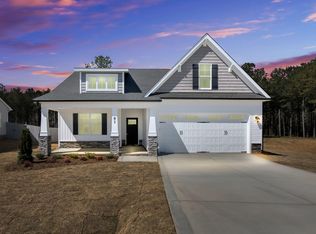
- $449,9003 bd3 ba2.4k sqft91 Laramie Ln, Selma, NC 27576Sold
- $339,9003 bd3 ba1.7k sqft45 Laramie Ln, Selma, NC 27576Sold

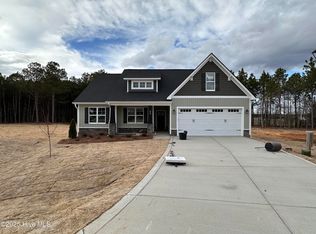
- $347,9003 bd3 ba1.7k sqft99 Laramie Ln, Selma, NC 27576Sold
- $347,9003 bd3 ba1.7k sqft82 Laramie Ln, Selma, NC 27576New Construction
- $360,0003 bd3 ba1.8k sqft64 Laramie Ln, Selma, NC 27576Sold
- $369,8903 bd3 ba1.8k sqft11 Bonnybrook Ct, Selma, NC 27576Sold
- $364,8003 bd3 ba1.8k sqft98 Laramie Ln, Selma, NC 27576Sold
Nearby schools
GreatSchools rating
- 5/10Micro ElementaryGrades: PK-5Distance: 1.6 mi
- 8/10North Johnston MiddleGrades: 6-8Distance: 2.2 mi
- 4/10North Johnston HighGrades: 9-12Distance: 1.5 mi
Schools provided by the listing agent
- Elementary: Johnston - Micro
- Middle: Johnston - N Johnston
- High: Johnston - N Johnston
Source: Doorify MLS. This data may not be complete. We recommend contacting the local school district to confirm school assignments for this home.
Get a cash offer in 3 minutes
Find out how much your home could sell for in as little as 3 minutes with a no-obligation cash offer.
Estimated market value
$377,200
Get a cash offer in 3 minutes
Find out how much your home could sell for in as little as 3 minutes with a no-obligation cash offer.
Estimated market value
$377,200
- North Carolina
- Johnston County
- Selma
- 27576
- 73 Laramie Ln
Nearby cities
Nearby zip codes
Other Selma Topics
