Move-in ready! Experience the perfect combination of comfort, style, and mountain living in the Cali, our most popular one-level ranch floorplan. Offering 1,764 square feet of thoughtfully designed living space, this home features four bedrooms and two full bathrooms, making it ideal for families, guests, or anyone looking for extra space to enjoy.
The private primary suite serves as a relaxing retreat with an attached bathroom and spacious walk-in closet. Three additional bedrooms and a second full bathroom provide flexibility for family members, guests, or a home office.
At the heart of the home, the open-concept kitchen, dining, and living areas create a bright and welcoming space designed for both everyday living and entertaining. The kitchen features a large center island with ample room for meal preparation and additional seating, making it the perfect gathering spot. The living room is enhanced by a cozy electric fireplace, adding warmth and charm to the home's main living space. Sliding glass doors off the dining area lead to the rear patio, offering an easy transition to outdoor living and the opportunity to enjoy the beautiful mountain scenery.
Located in Valley View, a charming community in the sought-after Jonathan Creek area of Waynesville, homeowners are surrounded by some of the most breathtaking mountain views in Western North Carolina. Enjoy peaceful surroundings, fresh mountain air, and the natural beauty that makes this region such a desirable place to call home.
Whether you're looking for a full-time residence or a mountain retreat, the Cali at Valley View offers modern design, functional living spaces, and spectacular views in a location that captures the very best of mountain living.
*Home features are subject to change without notice. Internet service not included. Sq footages are approximate*
Active
$400,690
73 Laurel Pointe Dr, Waynesville, NC 28785
4beds
1,764sqft
:
Get pre-qualified$2,390/mo
Single Family Residence
Built in 2026
0.15 Acres Lot
$398,800 Zestimate®
$227/sqft
$72/mo HOA
What's special
Modern designBeautiful mountain sceneryRear patioCozy electric fireplaceFunctional living spacesOne-level ranch floorplanSpectacular views
- 9 days |
- 129 |
- 3 |
Likely to sell faster than
Zillow last checked:
Listing updated:
Listed by:
Amber Cory ajcory@drhorton.com,
DR Horton Inc
Source: Canopy MLS as distributed by MLS GRID,MLS#: 4411576
Facts & features
Interior
Bedrooms & bathrooms
- Bedrooms: 4
- Bathrooms: 2
- Full bathrooms: 2
- Main level bedrooms: 4
Primary bedroom
- Level: Main
Bedroom s
- Level: Main
Bedroom s
- Level: Main
Bedroom s
- Level: Main
Bathroom full
- Level: Main
Bathroom full
- Level: Main
Dining area
- Level: Main
Family room
- Level: Main
Kitchen
- Level: Main
Laundry
- Level: Main
Heating
- Central
Cooling
- Central Air
Appliances
- Included: Dishwasher, Disposal, Electric Range, Electric Water Heater, Microwave
- Laundry: Upper Level
Features
- Has basement: No
Interior area
- Total structure area: 1,764
- Total interior livable area: 1,764 sqft
- Finished area above ground: 1,764
- Finished area below ground: 0
Video & virtual tour
Property
Parking
- Total spaces: 2
- Parking features: Driveway, Attached Garage, Garage on Main Level
- Attached garage spaces: 2
- Has uncovered spaces: Yes
Features
- Levels: One
- Stories: 1
- Patio & porch: Front Porch
Lot
- Size: 0.15 Acres
Details
- Parcel number: 8608790355
- Zoning: R-3
- Special conditions: Standard
Construction
Type & style
- Home type: SingleFamily
- Property subtype: Single Family Residence
Materials
- Hardboard Siding
- Foundation: Slab
Condition
- New construction: Yes
- Year built: 2026
Details
- Builder model: Cali R
- Builder name: D.R. Horton
Utilities & green energy
- Sewer: Public Sewer
- Water: City
Community & HOA
Community
- Security: Carbon Monoxide Detector(s), Smoke Detector(s)
- Subdivision: Valley View
HOA
- Has HOA: Yes
- HOA fee: $215 quarterly
- HOA name: Lifestyle Property Management
- HOA phone: 828-274-1110
Location
- Region: Waynesville
- Elevation: 2500 Feet
Financial & listing details
- Price per square foot: $227/sqft
- Tax assessed value: $999,999
- Date on market: 8/5/2026
- Cumulative days on market: 10 days
- Listing terms: Cash,Conventional,FHA,VA Loan
- Road surface type: Concrete, Paved
Estimated market value
$398,800
$379,000 - $419,000
Not available
Price history
| Date | Event | Price |
|---|---|---|
| 8/5/2026 | Listed for sale | $400,690$227/sqft |
Source:  Canopy MLS as distributed by MLS GRID #4411576 Report a problem Canopy MLS as distributed by MLS GRID #4411576 Report a problem | ||
Public tax history
Tax history is unavailable.
Monthly payment
Est. payment
Payment breakdown
Explore the cost of this home by adjusting the details. Changes won't be saved.Climate risks
Neighborhood: 28785
Nearby schools
GreatSchools rating
- 8/10Jonathan Valley ElementaryGrades: PK-5Distance: 3.4 mi
- 4/10Waynesville MiddleGrades: 6-8Distance: 6.4 mi
- 7/10Tuscola HighGrades: 9-12Distance: 5.2 mi
Schools provided by the listing agent
- Elementary: Jonathan Valley
- Middle: Waynesville
- High: Tuscola
Source: Canopy MLS as distributed by MLS GRID. This data may not be complete. We recommend contacting the local school district to confirm school assignments for this home.
- $396,6904 bd2 ba1.7k sqft62 Cora View Trl, Waynesville, NC 28785New Construction

- $394,4904 bd2 ba1.7k sqft58 Laurel Pointe Dr, Waynesville, NC 28785New Construction
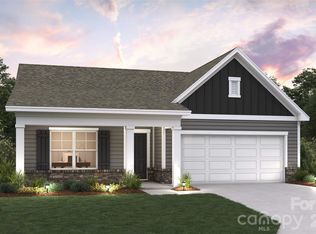
- $387,9905 bd3 ba2.3k sqft15 Cora View Trl, Waynesville, NC 28785New Construction
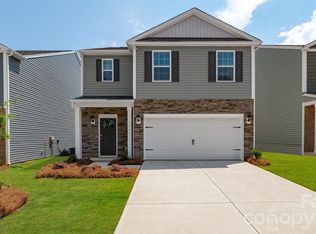
- $374,4903 bd2 ba1.6k sqft47 Cora View Trl, Waynesville, NC 28785New Construction
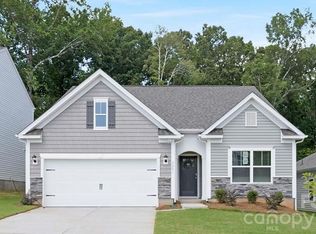
- $379,9905 bd3 ba2.3k sqft52 Cora View Trl, Waynesville, NC 28785New Construction
- $328,4903 bd2 ba1.3k sqft37 Cora View Trl, Waynesville, NC 28785New Construction
- $344,4903 bd2 ba1.3k sqft57 Cora View Trl, Waynesville, NC 28785New Construction
- $389,6653 bd2 ba1.6k sqft84 Cora View Trl, Waynesville, NC 28785New Construction
A local agent can set up tours, give advice and negotiate with sellers.
Similar homes
- $396,6904 bd2 ba1.7k sqft62 Cora View Trl, Waynesville, NC 28785New Construction
 Canopy MLS as distributed by MLS GRID
 - $394,4904 bd2 ba1.7k sqft58 Laurel Pointe Dr, Waynesville, NC 28785New ConstructionCanopy MLS as distributed by MLS GRID
- $389,6653 bd2 ba1.6k sqft84 Cora View Trl, Waynesville, NC 28785New Construction
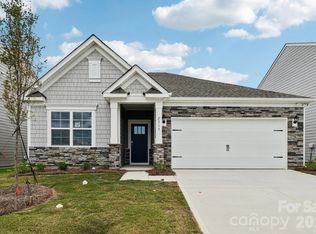 Canopy MLS as distributed by MLS GRID
 - $389,1904 bd2 ba1.7k sqft25 Cora View Trl, Waynesville, NC 28785New Construction
 MLS ID #4354300, Amber Cory, DR Horton Inc. Canopy MLS as distributed by MLS GRID
 - $344,4903 bd2 ba1.3k sqft57 Cora View Trl, Waynesville, NC 28785New ConstructionCanopy MLS as distributed by MLS GRID
- $374,4903 bd2 ba1.6k sqft47 Cora View Trl, Waynesville, NC 28785New ConstructionMLS ID #4354313, Amber Cory, DR Horton Inc. Canopy MLS as distributed by MLS GRID
- $379,9905 bd3 ba2.3k sqft52 Cora View Trl, Waynesville, NC 28785New ConstructionMLS ID #4353053, Amber Cory, DR Horton Inc. Canopy MLS as distributed by MLS GRID
- $384,4904 bd3 ba2.1k sqft42 Creekwalk Ln, Waynesville, NC 28785New ConstructionMLS ID #4409235, Mike Saykin, DR Horton Inc. Canopy MLS as distributed by MLS GRID
- $379,4904 bd2 ba1.7k sqft34 Creekwalk Ln, Waynesville, NC 28785New ConstructionMLS ID #4409215, Mike Saykin, DR Horton Inc. Canopy MLS as distributed by MLS GRID
- $398,9904 bd3 ba1.9k sqft175 Creekwalk Ln, Waynesville, NC 28785New ConstructionCanopy MLS as distributed by MLS GRID
- $425,0002 bd2 ba1.6k sqft132 Fields Dr, Waynesville, NC 28785For SaleMLS ID #4353462, Laura Thomas, Howard Hanna Beverly-Hanks Waynesville. Canopy MLS as distributed by MLS GRID
- $399,9002 bd2 ba1.3k sqft140 February Ln, Waynesville, NC 28785For SaleMLS ID #4411865, Judy Meyers, RE/MAX Executive. Canopy MLS as distributed by MLS GRID
- $328,4903 bd2 ba1.3k sqft37 Cora View Trl, Waynesville, NC 28785New ConstructionMLS ID #4353104, Amber Cory, DR Horton Inc. Canopy MLS as distributed by MLS GRID
- $385,1904 bd2 ba1.7k sqft135 Wildbrook Dr, Waynesville, NC 28785New ConstructionMLS ID #4332579, Amber Cory, DR Horton Inc. Canopy MLS as distributed by MLS GRID
- $445,0002 bd3 ba1.8k sqft2131 Coleman Mountain Rd, Waynesville, NC 28785For SaleMLS ID #4377918, Nicole Ferrauilo, Keller Williams Elite Realty. Canopy MLS as distributed by MLS GRID
- $395,0003 bd2 ba1.5k sqft1196 Crabtree Rd, Waynesville, NC 28785New ConstructionMLS ID #4367690, Leah Miller, Town and Mountain Realty. Canopy MLS as distributed by MLS GRID
- $370,9524 bd3 ba1.7k sqft75 Creekwalk Ln, Waynesville, NC 28785New ConstructionCanopy MLS as distributed by MLS GRID
- $399,4903 bd3 ba2.1k sqft65 Cora View Trl, Waynesville, NC 28785New ConstructionMLS ID #4354398, Amber Cory, DR Horton Inc. Canopy MLS as distributed by MLS GRID
- $520,0003 bd3 ba2.4k sqft44 Green Dr, Waynesville, NC 28785For SaleMLS ID #4401809, Cami Silver, Patton Allen Real Estate LLC. Canopy MLS as distributed by MLS GRID
- $400,0003 bd2 ba1.5k sqft1182 Crabtree Rd, Waynesville, NC 28786New ConstructionMLS ID #4367694, Leah Miller, Town and Mountain Realty. Canopy MLS as distributed by MLS GRID
