Stunning 2200+ sq. ft. home on 1.4 acres with partial private pond in Greer! This 1-level, 3 bed/2 bath home sits on the largest lot in Flagstone Village and offers an open floor plan, tons of space, and features galore. Upon entry, you'll find an office/study complete with French doors and eye-catching geometric accent wall. Two sets of fluted, double columns frame the formal dining area, and the living room boasts 11ft vaulted ceilings with a lovely shiplap style fireplace wall. The main living areas showcase beautiful archways, crown molding, ceiling fans, and recessed lighting throughout, and the home is fully equipped with an ADT security system. The island alone has over 40 sq. ft. of granite counter and divides the kitchen from your amazing breakfast nook. The primary bedroom offers tray ceiling and has its own magnificent view, not to mention a nearly 100 sq. ft. walk-in closet complete with a wall safe! There is a dedicated laundry that doubles as a mud room with additional sink and extra room for more untapped storage potential. At the rear of the home, you'll find an expansive deck, partially screened-in and fully wired, overlooking the private pond. Below this is your Twilight Spas hot tub, which sits on a large walk-out concrete pad and is custom-fitted with privacy screen. The lower crawl is also fully wired and houses additional space for storage or a workshop area, as it was used before. Tons of possibilities, and with over 400ft of pond shoreline, you're going to fall in love with this one!
For sale
$509,900
73 Lebanon Ct, Greer, SC 29651
3beds
2,203sqft
:
Get pre-qualified$3,048/mo
Single Family Residence, Residential
Built in 2016
1.4 Acres Lot
$494,300 Zestimate®
$231/sqft
$-- HOA
What's special
Partial private pondAmazing breakfast nookEye-catching geometric accent wallBeautiful archwaysTwilight spas hot tubCrown moldingRecessed lighting throughout
- 5 days |
- 962 |
- 41 |
Likely to sell faster than
Zillow last checked:
Listing updated:
Listed by:
Brenton Seifert 864-329-7004,
Keller Williams Grv Upst
Source: Greater Greenville AOR,MLS#: 1600286
Facts & features
Interior
Bedrooms & bathrooms
- Bedrooms: 3
- Bathrooms: 2
- Full bathrooms: 2
- Main level bathrooms: 2
- Main level bedrooms: 3
Rooms
- Room types: Laundry, Office/Study, Other/See Remarks, Breakfast Area, Unfinished Space
Primary bedroom
- Area: 256
- Dimensions: 16 x 16
Bedroom 2
- Area: 143
- Dimensions: 13 x 11
Bedroom 3
- Area: 121
- Dimensions: 11 x 11
Primary bathroom
- Features: Double Sink, Full Bath, Shower Only, Walk-In Closet(s), Other
- Level: Main
Dining room
- Area: 143
- Dimensions: 13 x 11
Kitchen
- Area: 210
- Dimensions: 15 x 14
Living room
- Area: 304
- Dimensions: 19 x 16
Heating
- Electric, Heat Pump
Cooling
- Central Air, Electric
Appliances
- Included: Dishwasher, Disposal, Electric Oven, Free-Standing Electric Range, Microwave, Electric Water Heater
- Laundry: Sink, 1st Floor, Walk-in, Electric Dryer Hookup, Multiple Hookups, Stackable Accommodating, Washer Hookup, Laundry Room
Features
- High Ceilings, Vaulted Ceiling(s), Ceiling Smooth, Tray Ceiling(s), Granite Counters, Open Floorplan, Pantry, Other
- Flooring: Carpet, Ceramic Tile, Wood, Luxury Vinyl
- Windows: Tilt Out Windows, Insulated Windows
- Basement: None
- Attic: Pull Down Stairs
- Number of fireplaces: 1
- Fireplace features: Gas Log, Gas Starter
Interior area
- Total interior livable area: 2,203 sqft
Property
Parking
- Total spaces: 2
- Parking features: Attached, Concrete
- Attached garage spaces: 2
- Has uncovered spaces: Yes
Features
- Levels: One
- Stories: 1
- Patio & porch: Deck, Enclosed, Front Porch, Screened, Rear Porch
- Exterior features: Water Feature
- Has spa: Yes
- Spa features: Private
- Fencing: Fenced
- Has view: Yes
- View description: Water
- Has water view: Yes
- Water view: Water
- Waterfront features: Pond, Water Access, Waterfront
Lot
- Size: 1.4 Acres
- Features: Cul-De-Sac, Sloped, Few Trees, Wooded, 1 - 2 Acres
Details
- Parcel number: 0630080101400
- Other equipment: Dehumidifier
Construction
Type & style
- Home type: SingleFamily
- Architectural style: Traditional
- Property subtype: Single Family Residence, Residential
Materials
- Hardboard Siding, Stone
- Foundation: Crawl Space, Other
- Roof: Architectural
Condition
- Year built: 2016
Details
- Builder model: Beaumont
- Builder name: Enchanted
Utilities & green energy
- Sewer: Septic Tank
- Water: Public
- Utilities for property: Cable Available, Underground Utilities
Community & HOA
Community
- Features: None
- Security: Security System Owned
- Subdivision: Flagstone Village
HOA
- Has HOA: Yes
- Services included: Restrictive Covenants
Location
- Region: Greer
Financial & listing details
- Price per square foot: $231/sqft
- Tax assessed value: $377,720
- Annual tax amount: $1,886
- Date on market: 8/8/2026
Estimated market value
$494,300
$470,000 - $519,000
$2,363/mo
Price history
| Date | Event | Price |
|---|---|---|
| 8/8/2026 | Listed for sale | $509,900+75.8%$231/sqft |
Source:  Greater Greenville AOR #1600286 Report a problem Greater Greenville AOR #1600286 Report a problem | ||
| 6/18/2018 | Sold | $290,000-3.3%$132/sqft |
Source:  SAR as distributed by MLS GRID #251545 Report a problem SAR as distributed by MLS GRID #251545 Report a problem | ||
| 5/1/2018 | Listed for sale | $299,900+4.1%$136/sqft |
Source: CORNERSTONE REAL ESTATE GROUP #251545 Report a problem | ||
| 12/13/2017 | Sold | $288,000+23.8%$131/sqft |
Source: Public Record Report a problem | ||
| 1/15/2016 | Sold | $232,633+0.9%$106/sqft |
Source: Greater Greenville AOR #1305163 Report a problem | ||
| 8/21/2015 | Price change | $230,633-10.4%$105/sqft |
Source: JOY REAL ESTATE #1305163 Report a problem | ||
| 8/21/2015 | Pending sale | $257,400$117/sqft |
Source: JOY REAL ESTATE #1305163 Report a problem | ||
| 7/22/2015 | Listed for sale | $257,400-8.1%$117/sqft |
Source: JOY REAL ESTATE #1305163 Report a problem | ||
| 6/29/2011 | Sold | $280,000$127/sqft |
Source: Public Record Report a problem | ||
Public tax history
| Year | Property taxes | Tax assessment |
|---|---|---|
| 2025 | $1,886 +3.5% | $317,550 +15% |
| 2024 | $1,822 +2.5% | $276,140 |
| 2023 | $1,777 +4.6% | $276,140 |
| 2022 | $1,699 +1.1% | $276,140 |
| 2021 | $1,681 -6.5% | $276,140 -1.5% |
| 2020 | $1,798 +0.6% | $280,460 |
| 2019 | $1,786 -63.9% | $280,460 +3% |
| 2018 | $4,943 | $272,310 +3137.9% |
| 2017 | $4,943 +276.4% | $8,410 -96% |
| 2016 | $1,313 +32.3% | $210,340 +651.2% |
| 2015 | $992 +627.4% | $28,000 |
| 2014 | $136 +2.4% | $28,000 |
| 2013 | $133 -71.8% | $28,000 |
| 2012 | $472 | -- |
Find assessor info on the county website
Monthly payment
Est. payment
Payment breakdown
Explore the cost of this home by adjusting the details. Changes won't be saved.Climate risks
Neighborhood: 29651
Nearby schools
GreatSchools rating
- 7/10Skyland Elementary SchoolGrades: PK-5Distance: 1.8 mi
- 7/10Blue Ridge Middle SchoolGrades: 6-8Distance: 3.8 mi
- 6/10Blue Ridge High SchoolGrades: 9-12Distance: 2.5 mi
Schools provided by the listing agent
- Elementary: Skyland
- Middle: Greer
- High: Blue Ridge
Source: Greater Greenville AOR. This data may not be complete. We recommend contacting the local school district to confirm school assignments for this home.
- $519,1003 bd2 ba2.1k sqft74 Lebanon Ct, Greer, SC 29651Off Market
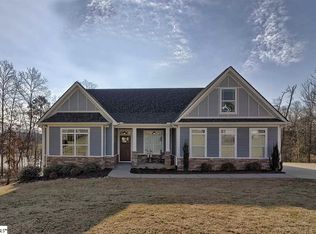
- $382,8003 bd2 ba1.6k sqft67 Lebanon Ct, Greer, SC 29651Off Market

- $601,4004 bd3 ba2.8k sqft68 Lebanon Ct, Greer, SC 29651Off Market
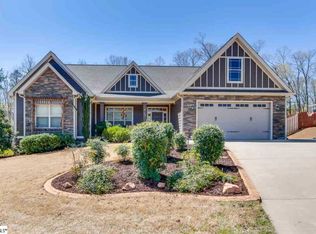
- $391,4003 bd2 ba1.8k sqft61 Lebanon Ct, Greer, SC 29651Off Market
- $425,6004 bd2 ba2.1k sqft62 Lebanon Ct, Greer, SC 29651Off Market
- $425,3004 bd3 ba2.2k sqft55 Lebanon Ct, Greer, SC 29651Off Market
- $396,8004 bd2 ba1.8k sqft56 Lebanon Ct, Greer, SC 29651Off Market
- $355,0003 bd2 ba1.8k sqft50 Lebanon Ct, Greer, SC 29651Sold
A local agent can set up tours, give advice and negotiate with sellers.
A local lender can help you make sure your offer is ready when you are.
Similar homes
- $499,9004 bd3 ba2.1k sqft211 Sunrise Dr, Greer, SC 29651For Sale
 MLS ID #339838, Nelson Jones, REAL GVL/REAL BROKER, LLC. SAR as distributed by MLS GRID
 - $395,0004 bd3 ba2.3k sqft1000 Sheila Ave, Greer, SC 29651For Sale
 MLS ID #337559, Jackie Aaron, Century 21 Blackwell & Co. SAR as distributed by MLS GRID
 - $650,0004 bd3 ba2.6k sqft499 Mount Lebanon Church Rd, Greer, SC 29651New Construction
 MLS ID #339852, Aivars Mecs, Mecs Homes Realty. SAR as distributed by MLS GRID
 - $490,5004 bd3 ba2.5k sqft2070 Little Texas Rd, Travelers Rest, SC 29690For Sale
 MLS ID #1591196, Marcia Martin, Molony Martin Real Estate. Greater Greenville AOR
 - $364,9003 bd2 ba1.5k sqft11 Churchfield Ct, Greer, SC 29651For SaleMLS ID #338219, Amy Stafford, Keller Williams Realty. SAR as distributed by MLS GRID
- $363,5005 bd3 ba2.3k sqft447 Maplecroft St, Spartanburg, SC 29303For SaleMLS ID #340463, Diane P Howard, Century 21 Blackwell & Co. SAR as distributed by MLS GRID
- $549,0004 bd3 ba2.6k sqft210 Rushing Waters Dr, Inman, SC 29349For SaleMLS ID #340053, Rupesh Patel, Exp Realty, LLC. SAR as distributed by MLS GRID
- $499,5004 bd2 ba2.1k sqft805 Marion St, Travelers Rest, SC 29690For SaleMLS ID #1590706, Anne Baldwin, Point South Properties, LLC. Greater Greenville AOR
- $389,9003 bd2 ba1.8k sqft874 W Keepsake Ln, Inman, SC 29349For SaleMLS ID #1595627, Steve Turnmeyer, North Group Real Estate. Greater Greenville AOR
- $530,0004 bd3 ba2.4k sqft501 Foxcroft Rd, Greenville, SC 29615For SaleMLS ID #1599167, Suzanne Hasty, Carolina Lifestyle Realty, LLC. Greater Greenville AOR
- $579,0004 bd4 ba3.2k sqft481 Bollweevil Way, Wellford, SC 29385For SaleMLS ID #339849, Aivars Mecs, Mecs Homes Realty. SAR as distributed by MLS GRID
- $479,9004 bd3 ba2.9k sqft611 Pinery Ln, Duncan, SC 29334For SaleMLS ID #339996, Dina Napechnik, Keller Williams Realty. SAR as distributed by MLS GRID
- $355,9003 bd3 ba1.8k sqft313 Daystrom Dr, Greer, SC 29651For SaleMLS ID #1586082, Terri Warner, Hive Realty, LLC. Greater Greenville AOR
- $525,0003 bd3 ba2k sqft201 Edwards Rd, Greenville, SC 29615For SaleMLS ID #1597499, Amy Cooper, Blackstock Realty, LLC. Greater Greenville AOR
- $339,9003 bd3 ba1.7k sqft121 Albus Dr, Wellford, SC 29385For SaleMLS ID #340245, Teri Camp, C 21 Blackwell & Co. SAR as distributed by MLS GRID
- $349,9004 bd3 ba2.2k sqft88 Wilson St, Greer, SC 29651New ConstructionMLS ID #1583535, Jason Alverson, Access Realty, LLC. Greater Greenville AOR
- $330,0003 bd2 ba1.2k sqft2180 Tigerville Rd, Travelers Rest, SC 29690For SaleMLS ID #1600163, Ted Green, BHHS C Dan Joyner - Midtown. Greater Greenville AOR
- $499,0003 bd3 ba2k sqft102 W Bridges St, Landrum, SC 29356For SaleMLS ID #329880, Kenneth Pruitt, THK Appraisals/Pruitt RE. SAR as distributed by MLS GRID
- $374,9904 bd3 ba1.7k sqft1293 N Highway 101 Lot 3, Greer, SC 29651New ConstructionMLS ID #1590632, Norell Mitchell Grissett, BHHS C Dan Joyner - Midtown. Greater Greenville AOR
- $629,0003 bd2 ba1.4k sqft309 Briarcliff Dr, Greenville, SC 29607For SaleMLS ID #1600403, Brian Langley, Coldwell Banker Caine/Williams. Greater Greenville AOR
