Welcome to 73 Legend Dr, a charming villa in the vibrant 55+ community of the Villas at Falls Run, where an active lifestyle awaits with an array of amenities, including indoor and outdoor pools, tennis courts, fitness center, a bustling community center and more! The proximity to I95 and commuter lots makes getting around a breeze. Plus you will be conveniently located near shopping & dining options. This comfortable and convenient 2-bedroom, 2-bathroom villa invites you in with its cozy carpeted living room and dining room, perfect for both relaxation and entertaining. The kitchen, adorned with classic oak cabinets, offers ample space for meal preparation and storage. Hot water heater and sump pump new 2023 and HVAC replaced in the last 5 years. The living room features a sliding door that opens to a beautiful wood deck, where you can enjoy the tranquility of your private backyard, surrounded by lush trees. The outdoor space extends further with a covered concrete patio, providing a perfect spot for morning coffee or evening relaxation. The carpeted primary bedroom is a spacious retreat, complete with a walk-in closet to meet all your storage needs. The en suite bathroom offers a touch of luxury with its dual vanity and convenient walk-in shower. The second bedroom, also carpeted, is versatile and can serve as a guest room or home office, with the second bathroom featuring a tub for added comfort. This villa offers not just a home, but a community-focused lifestyle with all the amenities you love to stay active, socialize, and enjoy life to the fullest. Welcome to The Villas at Falls Run—your next chapter awaits.
Sold for $315,000
$315,000
73 Legend Dr #5-2, Fredericksburg, VA 22406
2beds
1,226sqft
Condominium
Built in 2005
-- sqft lot
$336,500 Zestimate®
$257/sqft
$2,111 Estimated rent
Home value
$336,500
$320,000 - $353,000
$2,111/mo
Zestimate® history
Owner options
List your home for rent
$2,111/mo
Rent Zestimate®
Find your next renter with Zillow Rental Manager. Plus, with online applications, you can quickly screen prospective tenants – for free.
$2,111/mo
Rent Zestimate®
Refinance and save
$2,074/mo
Est. payment
Refinancing to a lower rate could help reduce your monthly payments and save thousands over the life of the loan.
$2,074/mo
Est. payment
Explore your selling options
Work with a Zillow partner agent
Leverage their expertise and Zillow's premium Showcase listings to get your home seen by more buyers.
Get startedList with your own agent
Get your home in front of millions of buyers by listing it on Zillow.
Learn how to do itSell it yourself
Take full control of how buyers see your home on Zillow by listing For Sale by Owner (FSBO).
List your homeWhat's special
Zillow last checked:
Listing updated:
Listed by:
Michael Gillies 540-300-1578,
EXP Realty, LLC
Bought with:
Mercy Lugo-Struthers, 0225190414
Casals, Realtors
Margaret Falk
Casals, Realtors
Source: Bright MLS,MLS#: VAST2032348
Facts & features
Interior
Bedrooms & bathrooms
- Bedrooms: 2
- Bathrooms: 2
- Full bathrooms: 2
- Main level bathrooms: 2
- Main level bedrooms: 2
Rooms
- Room types: Living Room, Dining Room, Primary Bedroom, Bedroom 2, Kitchen, Basement, Office, Bathroom 2, Primary Bathroom
Basement
- Area: 1226
Heating
- Heat Pump, Forced Air, Natural Gas
Cooling
- Central Air, Electric
Appliances
- Included: Microwave, Dishwasher, Disposal, Refrigerator, Oven/Range - Electric, Washer, Dryer, Gas Water Heater
Features
- Entry Level Bedroom, Formal/Separate Dining Room, Pantry, Primary Bath(s), Bathroom - Stall Shower, Bathroom - Tub Shower, Walk-In Closet(s)
- Flooring: Hardwood, Ceramic Tile, Carpet, Laminate
- Basement: Interior Entry,Exterior Entry,Unfinished,Walk-Out Access
- Has fireplace: No
Interior area
- Total structure area: 2,452
- Total interior livable area: 1,226 sqft
- Finished area above ground: 1,226
- Finished area below ground: 0
Property
Parking
- Total spaces: 1
- Parking features: Garage Faces Front, Attached
- Attached garage spaces: 1
Accessibility
- Accessibility features: None
Features
- Levels: Two
- Stories: 2
- Patio & porch: Deck, Patio
- Pool features: Community
Details
- Additional structures: Above Grade, Below Grade
- Parcel number: 45R 31 52
- Zoning: R2
- Special conditions: Standard
Construction
Type & style
- Home type: Condo
- Architectural style: Colonial
- Property subtype: Condominium
- Attached to another structure: Yes
Materials
- Vinyl Siding
- Foundation: Concrete Perimeter
Condition
- New construction: No
- Year built: 2005
Utilities & green energy
- Sewer: Public Sewer
- Water: Public
Community & HOA
Community
- Condo and coop fee: $255 monthly
- Senior community: Yes
- Subdivision: The Villas At Falls Run
HOA
- Has HOA: Yes
- HOA fee: $185 monthly
Location
- Region: Fredericksburg
Financial & listing details
- Price per square foot: $257/sqft
- Tax assessed value: $239,100
- Annual tax amount: $2,032
- Date on market: 9/5/2024
- Listing agreement: Exclusive Right To Sell
- Ownership: Fee Simple
Price history
| Date | Event | Price |
|---|---|---|
| 10/18/2024 | Sold | $315,000-1.6%$257/sqft |
Source:  Bright MLS #VAST2032348 Report a problem Bright MLS #VAST2032348 Report a problem | ||
| 9/20/2024 | Pending sale | $320,000$261/sqft |
Source: Bright MLS #VAST2032348 Report a problem | ||
| 9/5/2024 | Listed for sale | $320,000$261/sqft |
Source: Bright MLS #VAST2032348 Report a problem | ||
Public tax history
Tax history is unavailable.
Neighborhood: 22406
Nearby homes
- $315,0001 bd3 ba1.2k sqft73 Legend Dr, Fredericksburg, VA 22406Sold
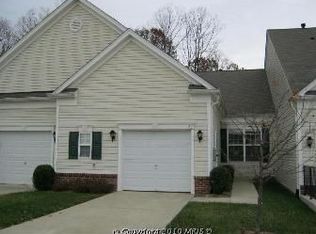
- $381,8002 bd3 ba1.5k sqft75 Legend Dr, Fredericksburg, VA 22406Off Market
- $403,1002 bd3 ba1.6k sqft71 Legend Dr, Fredericksburg, VA 22406Off Market
- $414,9002 bd3 ba1.6k sqft65 Legend Dr, Fredericksburg, VA 22406Off Market
- $337,9002 bd2 ba1.5k sqft96 Harborton Ln, Fredericksburg, VA 22406Off Market
- $309,4002 bd2 ba1.2k sqft94 Harborton Ln, Fredericksburg, VA 22406Off Market
- $361,8001 bd3 ba1.2k sqft63 Legend Dr, Fredericksburg, VA 22406Off Market
- $289,0002 bd2 ba1.2k sqft92 Harborton Ln #6-3, Fredericksburg, VA 22406Sold
Nearby schools
GreatSchools rating
- 3/10Falmouth Elementary SchoolGrades: K-5Distance: 2.5 mi
- 6/10T. Benton Gayle Middle SchoolGrades: 6-8Distance: 0.5 mi
- 5/10Colonial Forge High SchoolGrades: 9-12Distance: 5.2 mi
Schools provided by the listing agent
- Elementary: Falmouth
- Middle: T. Benton Gayle
- High: Colonial Forge
- District: Stafford County Public Schools
Source: Bright MLS. This data may not be complete. We recommend contacting the local school district to confirm school assignments for this home.
Get a cash offer in 3 minutes
Find out how much your home could sell for in as little as 3 minutes with a no-obligation cash offer.
Estimated market value
$336,500
Get a cash offer in 3 minutes
Find out how much your home could sell for in as little as 3 minutes with a no-obligation cash offer.
Estimated market value
$336,500
- Virginia
- Stafford County
- Fredericksburg
- 22406
- 73 Legend Dr Unit 5-2
Nearby cities
Nearby neighborhoods
Nearby zip codes
Other Fredericksburg Topics
