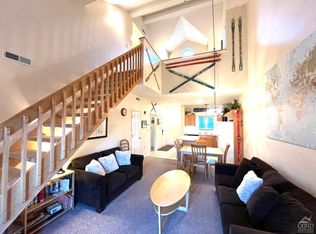
Long sought after Beautiful Liftside Village right on the slopes of Hunter Mountain and steps to the SIx Pack Chair. Ski on and ski off. Two bedrooms, two bathrooms plus a sleeping loft. Central air conditioning, gas fireplace, deck with beautiful mountain views, private parking and two ski lockers. Brand new carpet, newly painted, new air conditioner and new furnace. Condo is designed with two entrances so that you can use half and rent half if you want to. Or just use all of it! Optional membership for the heated pool/hot tub/steam room/sauna. Professional onsite management and rental program. Private parking and ski lockers outside your door. Your Vail Resorts Epic Pass is good at all of the Vail Resorts. Steps to Happy Hour, Restaurants and Bars. Park the car and never move it unless you want to.
Closed
$517,000
73 Liftside Drive #B3, Hunter, NY 12442
2beds
1,288sqft
Single Family Residence
Built in 2002
5,227 Square Feet Lot
$527,600 Zestimate®
$401/sqft
$2,620 Estimated rent
Home value
$527,600
$491,000 - $565,000
$2,620/mo
Zestimate® history
Owner options
List your home for rent
$2,620/mo
Rent Zestimate®
Find your next renter with Zillow Rental Manager. Plus, with online applications, you can quickly screen prospective tenants – for free.
$2,620/mo
Rent Zestimate®
Refinance and save
$3,510/mo
Est. payment
Refinancing to a lower rate could help reduce your monthly payments and save thousands over the life of the loan.
$3,510/mo
Est. payment
Explore your selling options
Work with a Zillow partner agent
Leverage their expertise and Zillow's premium Showcase listings to get your home seen by more buyers.
Get startedList with your own agent
Get your home in front of millions of buyers by listing it on Zillow.
Learn how to do itSell it yourself
Take full control of how buyers see your home on Zillow by listing For Sale by Owner (FSBO).
List your homeWhat's special
Zillow last checked:
Listing updated:
Listed by:
Alexa Kwiatkowski,
Greene Acres Real Estate & Man
Bought with:
Non Member Firm
Source: HVCRMLS,MLS#: 149737
Facts & features
Interior
Bedrooms & bathrooms
- Bedrooms: 2
- Bathrooms: 2
- Full bathrooms: 2
Bedroom
- Level: Second
Bedroom
- Level: First
Bathroom
- Level: Second
Bathroom
- Level: First
Kitchen
- Level: First
Living room
- Level: First
Other
- Level: Second
Heating
- Forced Air, Natural Gas
Appliances
- Included: Water Heater, Washer, Refrigerator, Range, Microwave, Electric Water Heater, Dryer, Dishwasher
Features
- High Speed Internet
- Flooring: Carpet, Tile
- Windows: Storm Window(s)
- Has basement: No
- Has fireplace: No
- Fireplace features: Gas Log, Living Room
Interior area
- Total structure area: 1,288
- Total interior livable area: 1,288 sqft
Property
Parking
- Parking features: Garage
- Has garage: Yes
Features
- Patio & porch: Deck, Porch
- Pool features: Heated, In Ground
- Has view: Yes
- View description: Mountain(s), Panoramic, Rural
Lot
- Size: 5,227 Square Feet
- Features: Secluded
Details
- Additional structures: Pool House
- Parcel number: 164.1433
- Zoning description: Residential
Construction
Type & style
- Home type: SingleFamily
- Property subtype: Single Family Residence
- Attached to another structure: Yes
Materials
- Frame, Wood Siding, Other
- Foundation: Concrete Perimeter
- Roof: Asphalt
Condition
- Year built: 2002
Utilities & green energy
- Electric: Circuit Breakers
- Sewer: Public Sewer
- Water: Public
Community & HOA
Community
- Features: Clubhouse, Fitness Center
HOA
- Has HOA: Yes
- HOA fee: $295 monthly
Location
- Region: Hunter
Financial & listing details
- Price per square foot: $401/sqft
- Tax assessed value: $101,000
- Date on market: 9/2/2023
- Road surface type: Paved
Price history
| Date | Event | Price |
|---|---|---|
| 12/20/2023 | Sold | $517,000-0.4%$401/sqft |
Source:  HVCRMLS #149737 Report a problem HVCRMLS #149737 Report a problem | ||
| 11/25/2023 | Pending sale | $519,000$403/sqft |
Source:  Columbia Greene Northern Dutchess MLS #149737 Report a problem Columbia Greene Northern Dutchess MLS #149737 Report a problem | ||
| 9/1/2023 | Listed for sale | $519,000+0.8%$403/sqft |
Source: Columbia Greene Northern Dutchess MLS #149737 Report a problem | ||
| 8/29/2023 | Listing removed | -- |
Source: Columbia Greene Northern Dutchess MLS #145372 Report a problem | ||
| 8/25/2023 | Price change | $515,000+3.6%$400/sqft |
Source: Columbia Greene Northern Dutchess MLS #145372 Report a problem | ||
| 2/16/2023 | Listed for sale | $497,000-3.5%$386/sqft |
Source: Columbia Greene Northern Dutchess MLS #145372 Report a problem | ||
| 8/24/2022 | Sold | $515,000$400/sqft |
Source: HVCRMLS #141169 Report a problem | ||
| 7/9/2022 | Contingent | $515,000$400/sqft |
Source: Columbia Greene Northern Dutchess MLS #141169 Report a problem | ||
| 3/31/2022 | Pending sale | $515,000$400/sqft |
Source: Columbia Greene Northern Dutchess MLS #141169 Report a problem | ||
| 3/13/2022 | Listed for sale | $515,000+68.9%$400/sqft |
Source: Columbia Greene Northern Dutchess MLS #141169 Report a problem | ||
| 8/21/2006 | Sold | $305,000$237/sqft |
Source: Public Record Report a problem | ||
Public tax history
| Year | Property taxes | Tax assessment |
|---|---|---|
| 2025 | -- | $101,000 |
| 2024 | -- | $101,000 |
| 2023 | -- | $101,000 |
| 2022 | -- | $101,000 |
| 2021 | -- | $101,000 |
| 2020 | -- | $101,000 |
| 2019 | -- | $101,000 |
| 2018 | -- | $101,000 |
| 2017 | $3,135 | $101,000 |
| 2016 | -- | $101,000 |
| 2015 | -- | $101,000 |
| 2014 | -- | $101,000 |
| 2013 | -- | $101,000 |
| 2012 | -- | $101,000 |
| 2011 | -- | $101,000 |
| 2010 | -- | $101,000 |
| 2009 | -- | $101,000 |
| 2008 | -- | $101,000 |
| 2007 | -- | $101,000 |
| 2006 | -- | $101,000 |
| 2005 | -- | $101,000 |
| 2004 | -- | $101,000 |
| 2003 | -- | $101,000 |
Find assessor info on the county website
Neighborhood: 12442
Nearby homes
- $459,0002 bd2 ba1.2k sqft73 Liftside Dr #B-17, Hunter, NY 12442Sold
- $433,4573 bd3 ba1.6k sqft67 Liftside Dr #C-1, Hunter, NY 12442Off Market
- $433,4573 bd3 ba1.6k sqft67 Liftside Dr #C-2, Hunter, NY 12442Off Market
- $433,4573 bd3 ba1.6k sqft67 Liftside Dr #C-3, Hunter, NY 12442Off Market
- $433,4573 bd3 ba1.6k sqft67 Liftside Dr #C-4, Hunter, NY 12442Off Market
- $433,4572 bd3 ba1.4k sqft67 Liftside Dr #C-5, Hunter, NY 12442Off Market
- $433,4573 bd3 ba1.6k sqft67 Liftside Dr #C-6, Hunter, NY 12442Off Market
- $433,4573 bd3 ba1.6k sqft67 Liftside Dr #C-7, Hunter, NY 12442Off Market
Nearby schools
GreatSchools rating
- 3/10Hunter Elementary SchoolGrades: PK-6,8Distance: 0.3 mi
- 4/10Hunter Tannersville Middle School High SchoolGrades: 7-12Distance: 4 mi
- New York
- Greene County
- Hunter
- 12442
- 73 Liftside Drive Unit B3
Nearby cities
Nearby zip codes
Other Hunter Topics
