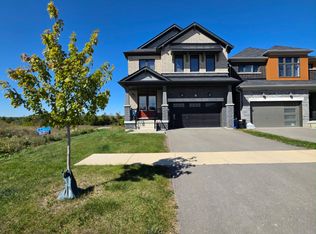
Discover contemporary luxury and unparalleled versatility at 73 Lillian Way, a stunning 2021-built detached residence nestled in Caledonia's prestigious Empire Avalon community. This meticulously maintained home seamlessly blends high-end style with practical design, featuring an airy, open-concept main level bathed in natural light that creates the perfect atmosphere for both lively entertaining and serene family evenings. The upper level serves as a true private sanctuary, anchored by a primary suite boasting dual walk-in closets and a spa-inspired en-suite, while the expertly finished basement-complete with its own kitchen, laundry, and full bathroom-offers incredible potential for a rental income suite or multi-generational living. Beyond the front door, you are immersed in a forward-thinking, family-centric neighborhood where brand-new schools, parks, and scenic trails are all within walking distance, all while maintaining effortless commuter access to Hamilton, Brantford, and the GTA. Whether you are seeking a sophisticated forever home or a high-value asset in a rapidly growing market, 73 Lillian Way delivers the perfect equilibrium of suburban tranquility and modern convenience. Please note that there are no appliances in the basement unit
IDX information is provided exclusively for consumers' personal, non-commercial use, that it may not be used for any purpose other than to identify prospective properties consumers may be interested in purchasing, and that data is deemed reliable but is not guaranteed accurate by the MLS .
House for rent
Singlefamily
Available now
Air conditioner, central air
In building laundry
4 Parking spaces parking
Forced air, natural gas
What's special
Contemporary luxuryUnparalleled versatilityAiry open-concept main levelBathed in natural lightPrimary suiteDual walk-in closetsSpa-inspired en-suite
- 3 days |
- -- |
- -- |
Zillow last checked:
Listing updated:
Travel times

Let’s turn your rent into credit progress
Build credit history with every on-time payment and get credit for the payment you’re already making.
Facts & features
Interior
Bedrooms & bathrooms
- Bedrooms: 6
- Bathrooms: 4
- Full bathrooms: 4
Heating
- Forced Air, Natural Gas
Cooling
- Air Conditioner, Central Air
Appliances
- Laundry: In Building
Features
- ERV/HRV, In-Law Capability, In-Law Suite
- Flooring: Accessory Apartment
- Has basement: Yes
Property
Parking
- Total spaces: 4
- Details: Contact manager
Features
- Stories: 2
- Exterior features: Basement, Erv/Hrv, In-Law Capability, In-Law Suite
- Pool features: Contact manager
Construction
Type & style
- Home type: SingleFamily
- Property subtype: SingleFamily
Materials
- Roof: Asphalt Shingle
Community & HOA
Location
- Region: Haldimand County
Financial & listing details
- Lease term: Contact For Details
Nearby apartments for rent


Neighborhood: N3W
Nearby schools
GreatSchools rating
No schools nearby
We couldn't find any schools near this home.