Well-maintained Ranch offering easy one-floor living in a vibrant neighborhood close to shopping, Wegmans, expressways, parks, and an easy commute to Rochester! Tiled entry welcomes you into the spacious cathedral-ceiling Great Room, highlighted by a gas fireplace with tile surround and open flow into the formal dining area. The oak kitchen features stainless steel appliances, bayed dinette area, and access to the stunning cathedral-ceiling sunroom with beam ceiling, walls of windows, and sliders to the yard. Convenient first-floor laundry. Spacious owner's suite offers a walk-in closet and ensuite bath with a large step-in shower. Second bedroom with ample closet space and a main bath with tub/shower. The high and dry basement provides excellent storage or future finishing potential. Attached 2-car garage features an entry ramp for added convenience. Enjoy the great level rear yard and all this wonderful home has to offer! Move in ready!! Showings start: 8/19 at 8AM. Offer negotiated on: 8/24 at 10AM.
Active
$235,000
73 Logans Run, Greece, NY 14626
3beds
1,325sqft
Single Family Residence
Built in 2001
7,840 Square Feet Lot
$-- Zestimate®
$177/sqft
$72/mo HOA
What's special
Great level rear yardWalk-in closetStainless steel appliancesConvenient first-floor laundryEasy one-floor livingBayed dinette areaSpacious cathedral-ceiling great room
- 1 day |
- 1,105 |
- 83 |
Zillow last checked:
Listing updated:
Listed by:
RE/MAX Plus 585-279-8200,
Alan J. Wood 585-279-8282
Source: NYSAMLSs,MLS#: R1706620 Originating MLS: Rochester
Originating MLS: RochesterFacts & features
Interior
Bedrooms & bathrooms
- Bedrooms: 3
- Bathrooms: 2
- Full bathrooms: 2
- Main level bathrooms: 2
- Main level bedrooms: 3
Heating
- Gas, Forced Air
Cooling
- Central Air
Appliances
- Included: Dryer, Dishwasher, Free-Standing Range, Disposal, Gas Oven, Gas Range, Gas Water Heater, Microwave, Oven, Refrigerator, Washer
- Laundry: Accessible Utilities or Laundry, Main Level
Features
- Ceiling Fan(s), Cathedral Ceiling(s), Separate/Formal Dining Room, Entrance Foyer, Eat-in Kitchen, Separate/Formal Living Room, Pantry, Sliding Glass Door(s), Bedroom on Main Level, Bath in Primary Bedroom, Main Level Primary, Primary Suite, Programmable Thermostat
- Flooring: Ceramic Tile, Hardwood, Varies
- Doors: Sliding Doors
- Windows: Thermal Windows
- Basement: Full,Sump Pump
- Number of fireplaces: 1
Interior area
- Total structure area: 1,325
- Total interior livable area: 1,325 sqft
Property
Parking
- Total spaces: 2
- Parking features: Attached, Electricity, Garage, Driveway, Garage Door Opener
- Attached garage spaces: 2
Accessibility
- Accessibility features: Low Threshold Shower, No Stairs, Accessible Approach with Ramp
Features
- Levels: One
- Stories: 1
- Patio & porch: Covered, Porch
- Exterior features: Blacktop Driveway, Fence
- Fencing: Partial
Lot
- Size: 7,840 Square Feet
- Dimensions: 55 x 142
- Features: Irregular Lot, Near Public Transit, Residential Lot
Details
- Parcel number: 2628000730200009051000
- Special conditions: Standard
Construction
Type & style
- Home type: SingleFamily
- Architectural style: Ranch
- Property subtype: Single Family Residence
Materials
- Vinyl Siding, Copper Plumbing
- Foundation: Block
- Roof: Asphalt,Architectural,Shingle
Condition
- Resale
- Year built: 2001
Utilities & green energy
- Electric: Circuit Breakers
- Sewer: Connected
- Water: Connected, Public
- Utilities for property: Cable Available, High Speed Internet Available, Sewer Connected, Water Connected
Green energy
- Energy efficient items: Appliances, HVAC, Windows
Community & HOA
Community
- Security: Security System Owned
- Subdivision: Ridgemont Villa Sec 02
HOA
- Amenities included: Other, See Remarks
- HOA fee: $72 monthly
Location
- Region: Greece
Financial & listing details
- Price per square foot: $177/sqft
- Tax assessed value: $170,200
- Annual tax amount: $7,923
- Date on market: 8/17/2026
- Listing terms: Cash,Conventional,FHA,VA Loan
Estimated market value
Not available
Estimated sales range
Not available
Not available
Price history
| Date | Event | Price |
|---|---|---|
| 8/17/2026 | Listed for sale | $235,000$177/sqft |
Source:  NYSAMLSs #R1706620 Report a problem NYSAMLSs #R1706620 Report a problem | ||
Public tax history
Tax history is unavailable.
Monthly payment
Climate risks
Neighborhood: 14626
Nearby schools
GreatSchools rating
- 4/10Craig Hill Elementary SchoolGrades: 3-5Distance: 0.8 mi
- 4/10Olympia High SchoolGrades: 6-12Distance: 2.7 mi
- NAAutumn Lane Elementary SchoolGrades: K-2Distance: 1 mi
Schools provided by the listing agent
- District: Greece
Source: NYSAMLSs. This data may not be complete. We recommend contacting the local school district to confirm school assignments for this home.
- $321,1003 bd2 ba1.3k sqft73 Logans Run #PVT, Rochester, NY 14626Off Market
- $287,5003 bd1 ba1.2k sqft67 Logans Run, Rochester, NY 14626Off Market
- $340,0003 bd3 ba1.6k sqft79 Logans Run #PVT, Rochester, NY 14626Off Market
- $317,3003 bd2 ba1.6k sqft79 Logans Run, Greece, NY 14626Off Market
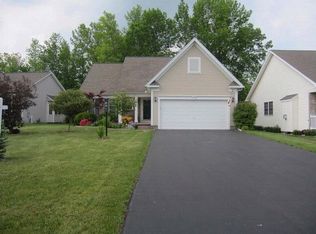
- $229,7002 bd1 ba1.1k sqft61 Logans Run #PVT, Rochester, NY 14626Off Market
- $297,6002 bd2 ba1.4k sqft72 Logans Run #PVT, Rochester, NY 14626Off Market
- $285,5002 bd2 ba1.4k sqft85 Logans Run #PVT, Rochester, NY 14626Sold
- $285,5002 bd2 ba1.4k sqft85 Logans Run, Rochester, NY 14626Sold
A local agent can set up tours, give advice and negotiate with sellers.
Similar homes
- $229,9003 bd1 ba1.2k sqft113 Rye Rd, Rochester, NY 14626For Sale

 MLS ID #R1707119, Caitlin Smith, Listing by: Howard Hanna. NYSAMLSs
 - $219,0004 bd2 ba1.6k sqft258 Ridgewood Rd, Rochester, NY 14626For Sale
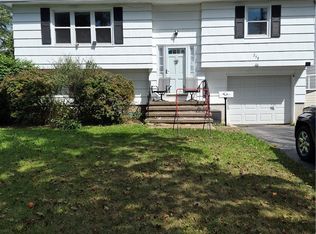 MLS ID #R1708002, Deborah Kesel, Listing by: Platinum Prop & Asset Mgmt. NYSAMLSs
 - $224,9003 bd2 ba1.4k sqft245 Harvest Dr, Rochester, NY 14626For Sale
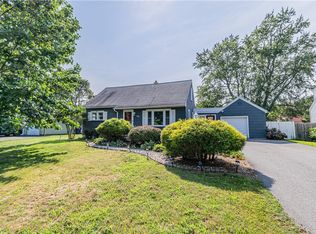 MLS ID #R1705716, Rebecca M. Charpinsky, Listing by: Elysian Homes by Mark Siwiec and Associates. NYSAMLSs
 - $224,5004 bd2 ba1.5k sqft10 Medallion Dr, Rochester, NY 14626For Sale
 MLS ID #R1707130, Nancy Theodorou Rogers, Listing by: Keller Williams Realty Greater Rochester. NYSAMLSs
 - $249,9004 bd2 ba1.9k sqft35 Grecian Pkwy, Rochester, NY 14626For SaleMLS ID #R1707839, Therese Owen, Listing by: Keller Williams Realty Greater Rochester. NYSAMLSs
- $189,9003 bd2 ba1k sqft234 Ridgewood Rd, Rochester, NY 14626For SaleMLS ID #R1707500, Rita Lujan Pettinaro, Listing by: Keller Williams Realty Greater Rochester. NYSAMLSs
- $249,9002 bd4 ba1.5k sqft148 Carmas Dr, Rochester, NY 14626For SaleMLS ID #R1706166, Tiffany A. Hilbert, Listing by: Keller Williams Realty Greater Rochester. NYSAMLSs
- $169,9002 bd2 ba975 sqft20 W Craig Hill Dr, Greece, NY 14626For SaleMLS ID #R1707171, Bonnie Love, Listing by: Keller Williams Realty Greater Rochester. NYSAMLSs
- $274,9003 bd2 ba1.7k sqft186 Ridgemont Dr, Rochester, NY 14626For SaleMLS ID #R1705794, Sharon M. Quataert, Listing by: Century 21 APEX. NYSAMLSs
- $249,9003 bd2 ba1.7k sqft27 Horatio Ln, Rochester, NY 14624For SaleMLS ID #R1708071, Alan S. Cole, Listing by: AB Cole Real Estate, Inc.. NYSAMLSs
- $250,0003 bd3 ba1.6k sqft25 Gayla Dr, Rochester, NY 14626For SaleMLS ID #R1701370, Tracy Smith, Listing by: Keller Williams Realty Greater Rochester. NYSAMLSs
- $225,0003 bd2 ba1.3k sqft33 Catalpa Rd, Rochester, NY 14617For SaleMLS ID #R1707156, Richard L. Leasure, Listing by: Howard Hanna. NYSAMLSs
- $259,9003 bd2 ba1.5k sqft9 Apollo Dr, Rochester, NY 14626For SaleMLS ID #R1704837, Scott Barrows, Listing by: Keller Williams Realty Greater Rochester. NYSAMLSs
- $229,9003 bd2 ba1.3k sqft794 Flynn Rd, Rochester, NY 14612For SaleMLS ID #R1703232, Kevin R. Fitzpatrick, Listing by: Howard Hanna. NYSAMLSs
- $199,9004 bd2 ba1.4k sqft191 Straub Rd, Rochester, NY 14626For SaleMLS ID #S1701338, Lee Baldwin, Listing by: Acropolis Realty Group LLC. NYSAMLSs
- $199,9003 bd2 ba1.5k sqft22 Pinebriar Dr, Rochester, NY 14616For SaleMLS ID #R1707100, Richard J. Borrelli, Listing by: WCI Realty. NYSAMLSs
- $199,9003 bd2 ba1.6k sqft67 Pickdale Dr, Rochester, NY 14626For SaleMLS ID #R1706289, Lee A Eichas, Listing by: RE/MAX Plus. NYSAMLSs
- $229,9003 bd1 ba1.2k sqft86 Sierra Dr, Rochester, NY 14616For SaleMLS ID #R1707274, Nina Malatesta, Listing by: NextHome Endeavor. NYSAMLSs
- $249,9003 bd2 ba1.4k sqft22 Cherry Rd, Gates, NY 14624For SaleMLS ID #R1705306, Karen M Collichio, Listing by: Collichio Builders Inc.. NYSAMLSs
- $229,0002 bd1 ba1.3k sqft617 Howard Rd, Rochester, NY 14624For SaleMLS ID #R1707930, Mike Sausa, Listing by: Keller Williams Realty Greater Rochester. NYSAMLSs
