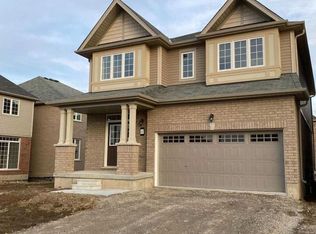
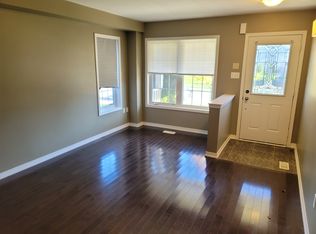
Welcome to this beautifully maintained 4-bedroom, 4-bathroom home located in the highly sought-after, family-friendly community of West Brantford. Ideally situated close to schools, shopping, and everyday amenities, this home also offers serene views of a nearby pond, along with access to scenic walking trails and green spaces-perfect for an active lifestyle. The main floor features a bright and spacious kitchen complete with a pantry, providing ample storage and organization. A welcoming front porch adds to the home's curb appeal, while the convenient garage entry leads into a practical mudroom-ideal for keeping things tidy during the winter months. Designed with comfort and functionality in mind, the open-concept family and living areas create the perfect space for entertaining or hosting multi-generational gatherings. A main floor powder room and additional closet space add to the convenience. Upstairs, the primary bedroom offers a private retreat with a walk-in closet and a 4-piece ensuite bathroom. The second bedroom features its own attached bathroom, while the third and fourth bedrooms share a well-designed Jack-and-Jill bathroom-perfect for growing families. The second-floor laundry room adds everyday convenience and is complemented by a nearby linen closet for efficient organization.
House for rent
C$2,999/mo
Fees may apply
73 Longboat Run W, Brantford, ON N3T 0P6
4beds
Price may not include required fees and charges. Learn more|
Singlefamily
Available now
Central air
In unit laundry
2 Parking spaces parking
Natural gas, forced air
What's special
Bright and spacious kitchenMain floor powder roomAdditional closet spaceWalk-in closetWell-designed jack-and-jill bathroom
- 67 days |
- -- |
- -- |
Zillow last checked:
Listing updated:
Travel times

Let’s turn your rent into credit progress
Build credit history with every on-time payment and get credit for the payment you’re already making.
Facts & features
Interior
Bedrooms & bathrooms
- Bedrooms: 4
- Bathrooms: 4
- Full bathrooms: 4
Heating
- Natural Gas, Forced Air
Cooling
- Central Air
Appliances
- Included: Dryer, Washer
- Laundry: In Unit, Laundry Room
Features
- Walk In Closet
- Has basement: Yes
Property
Parking
- Total spaces: 2
- Details: Contact manager
Features
- Stories: 2
- Exterior features: Contact manager
- Pool features: Contact manager
Construction
Type & style
- Home type: SingleFamily
- Property subtype: SingleFamily
Materials
- Roof: Asphalt
Community & HOA
Location
- Region: Brantford
Financial & listing details
- Lease term: Contact For Details



Price history
Price history is unavailable.
Neighborhood: Shellard Lane
Nearby schools
GreatSchools rating
No schools nearby
We couldn't find any schools near this home.


Nearby cities
Nearby neighborhoods
Nearby zip codes
Nearby rental buildings
- 57 North Park Street
- North Park Terrace
- 150 Darling St.
- Dornia Manor
- Brant Manor Residences
- 95 Cayuga St Brantford
- The Cedarview Apartments
- North Park Tower
- 27 Bridge Street
- Newport Towers II
- Harris Place Apartments
- Sterling Square
- 405 Park Road North
- Lynnwood Place
- Lynden Gate Estates Apartments
- Southwick Apartments
- The Westgate
- 258 West St.
- Parkview Heights Apartments
- Cooper Tower Apartments