Skip main navigation
Sold for $30,000
  • $30,000

    73 Lookout Dr, Nancy, KY 42544

    3beds
    480sqft
    Manufactured Home
    Built in 1971
    0.45 Acres Lot
    $31,000 Zestimate®
    $63/sqft
    $-- Estimated rent

    Home value

    $31,000

    $26,000 - $37,000

    Not available

    Zestimate® history
    Loading
    Loading...

    Owner options

    List your home for rent

    Find your next renter with Zillow Rental Manager. Plus, with online applications, you can quickly screen prospective tenants – for free.

    Learn more
    Refinance and save

    $143/mo

    Est. payment

    Refinancing to a lower rate could help reduce your monthly payments and save thousands over the life of the loan.

    See today's rates

    $143/mo

    Est. payment

    Explore your selling options

    Work with a Zillow partner agent

    Leverage their expertise and Zillow's premium Showcase listings to get your home seen by more buyers.

    Get started

    List with your own agent

    Get your home in front of millions of buyers by listing it on Zillow.

    Learn how to do it

    Sell it yourself

    Take full control of how buyers see your home on Zillow by listing For Sale by Owner (FSBO).

    List your home

    What's special

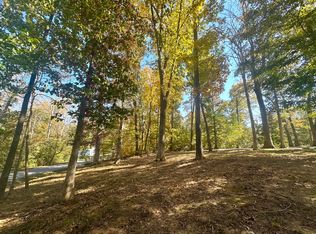
    ''Being sold as is' Lot 45 and 48 Discover two beautiful lots near Lees Ford Marina and the stunning Lake Cumberland. These wooded properties offer endless possibilities, whether you're looking to build your dream home or place a double wide. With utilities already on-site, the lots are ready for development. Enjoy the peace and privacy of country living, all while being conveniently close to the marina and recreational activities. Don't miss this opportunity to create your perfect home place!

    Zillow last checked:

    Listing updated:

    Listed by:

    Karen Clarkson 606-669-1583,

    Lincoln Realty & Auction Company

    Bought with:

    Karen Clarkson, 213109

    Lincoln Realty & Auction Company

    Source: Imagine MLS,MLS#: 25001176MLS Logo

    Facts & features

    Interior

    Bedrooms & bathrooms
    • Bedrooms: 3
    • Bathrooms: 1
    • Full bathrooms: 1
    Primary bedroom
    • Level: First
    Bedroom 1
    • Level: First
    Bathroom 1
    • Description: Full Bath
    • Level: First
    Features
    • Flooring: Vinyl
    • Has basement: No
    • Has fireplace: No
    Interior area
    • Total structure area: 480
    • Total interior livable area: 480 sqft
    • Finished area above ground: 480
    • Finished area below ground: 0

    Property

    Parking
    • Parking features: Driveway
    • Has uncovered spaces: Yes
    Features
    • Levels: One
    • Has view: Yes
    • View description: Rural, Trees/Woods, Neighborhood
    Lot
    • Size: 0.45 Acres
    Details
    • Parcel number: 0404152/ 0404150

    Construction

    Type & style
    • Home type: MobileManufactured
    • Architectural style: Ranch
    • Property subtype: Manufactured Home
    Materials
    • Aluminum Siding
    • Foundation: Pillar/Post/Pier
    • Roof: Metal
    Condition
    • New construction: No
    • Year built: 1971

    Utilities & green energy

    • Sewer: Septic Tank
    • Water: Public
    • Utilities for property: Electricity Available, Water Available

    Community & neighborhood

    Location
    • Region: Nancy
    • Subdivision: Towering Hills

    Price history

    DateEventPrice
    8/18/2025Sold$30,000-22.9%$63/sqft
    Source: Imagine MLS #25001176 Report a problem
    7/19/2025Pending sale$38,900$81/sqft
    Source: Imagine MLS #25001176 Report a problem
    7/19/2025Listed for sale$38,900$81/sqft
    Source: Imagine MLS #25001176 Report a problem
    6/25/2025Listing removed$38,900$81/sqft
    Source: Imagine MLS #25001176 Report a problem
    2/3/2025Price change$38,900-20.4%$81/sqft
    Source: Imagine MLS #25001176 Report a problem
    1/24/2025Listed for sale$48,900$102/sqft
    Source: Imagine MLS #25001176 Report a problem

    Public tax history

    Tax history is unavailable.

    Neighborhood: 42544

    Nearby schools

    GreatSchools rating
    Schools provided by the listing agent
    • Elementary: Southern
    • Middle: Pulaski Co
    • High: Pulaski Co

    Source: Imagine MLS. This data may not be complete. We recommend contacting the local school district to confirm school assignments for this home.