Original owner has lovingly taken care of this spacious 4-bedroom Colonial offering everything you need, with beautiful country views, abundant wildlife, and a convenient location within walking distance of the elementary school and Choate Park.The traditional first-floor layout is ideal for both everyday living and entertaining, featuring formal living and dining rooms, a cozy fireside family room open to the eat-in kitchen featuring tile flooring and granite countertops, and a convenient half bath with first-floor laundry. Upstairs, you'll find a spacious primary suite with a private bath, three additional generously sized bedrooms, and a full hall bath. The finished lower-level bonus room provides flexible space for a home office, playroom, gym, or media room. Enjoy peace of mind with major updates already completed, including the heating and hot water systems, central air conditioning, roof, and Andersen windows. Refinished hardwood floors add warmth and character. Step outside to enjoy the deck overlooking a fenced backyard with an above-ground pool, perfect for summer fun. A huge side yard provides endless possibilities, whether you're hosting pickup games, creating gardens, or simply enjoying the open space. Medway has so much to offer—from charming local shops and great restaurants to convenient access to major highways. Discover everything this welcoming community has to offer.
Sold for $778,000
$778,000
73 Lovering St, Medway, MA 02053
4beds
2,747sqft
Single Family Residence
Built in 1998
0.57 Acres Lot
$804,600 Zestimate®
$283/sqft
$3,919 Estimated rent
Home value
$804,600
$764,000 - $845,000
$3,919/mo
Zestimate® history
Owner options
List your home for rent
$3,919/mo
Rent Zestimate®
Find your next renter with Zillow Rental Manager. Plus, with online applications, you can quickly screen prospective tenants – for free.
$3,919/mo
Rent Zestimate®
Refinance and save
$5,222/mo
Est. payment
Refinancing to a lower rate could help reduce your monthly payments and save thousands over the life of the loan.
$5,222/mo
Est. payment
Explore your selling options
Work with a Zillow partner agent
Leverage their expertise and Zillow's premium Showcase listings to get your home seen by more buyers.
Get startedList with your own agent
Get your home in front of millions of buyers by listing it on Zillow.
Learn how to do itSell it yourself
Take full control of how buyers see your home on Zillow by listing For Sale by Owner (FSBO).
List your homeWhat's special
Abundant wildlifeTraditional first-floor layoutBeautiful country viewsCozy fireside family room
Zillow last checked:
Listing updated:
Listed by:
Lynn Rossini 508-259-2100,
REMAX Executive Realty 508-429-6767
Bought with:
KiranKumar Gundavarapu
Key Prime Realty LLC
Source: MLS PIN,MLS#: 73556901
Facts & features
Interior
Bedrooms & bathrooms
- Bedrooms: 4
- Bathrooms: 3
- Full bathrooms: 2
- 1/2 bathrooms: 1
Primary bedroom
- Features: Flooring - Wall to Wall Carpet
- Level: Second
Bedroom 2
- Features: Flooring - Wall to Wall Carpet
- Level: Second
Bedroom 3
- Features: Flooring - Wall to Wall Carpet
- Level: Second
Bedroom 4
- Features: Flooring - Wall to Wall Carpet
- Level: Second
Primary bathroom
- Features: Yes
Bathroom 1
- Features: Bathroom - Half, Flooring - Stone/Ceramic Tile
- Level: First
Bathroom 2
- Features: Bathroom - Full, Bathroom - With Tub & Shower, Flooring - Stone/Ceramic Tile
- Level: Second
Bathroom 3
- Features: Bathroom - Full, Bathroom - With Tub & Shower, Flooring - Stone/Ceramic Tile
- Level: Second
Dining room
- Features: Flooring - Hardwood, French Doors
- Level: First
Family room
- Features: Flooring - Hardwood, French Doors
- Level: First
Kitchen
- Features: Flooring - Stone/Ceramic Tile, Dining Area, Countertops - Stone/Granite/Solid, Exterior Access, Slider
- Level: First
Living room
- Features: Flooring - Hardwood
- Level: First
Heating
- Baseboard, Oil
Cooling
- Central Air
Appliances
- Included: Water Heater, Range, Dishwasher, Disposal, Microwave, Refrigerator, Washer, Dryer
- Laundry: First Floor
Features
- Bonus Room, High Speed Internet
- Flooring: Tile, Carpet, Hardwood, Flooring - Wall to Wall Carpet
- Doors: French Doors
- Basement: Full,Finished,Bulkhead
- Number of fireplaces: 1
- Fireplace features: Family Room
Interior area
- Total structure area: 2,747
- Total interior livable area: 2,747 sqft
- Finished area above ground: 2,144
- Finished area below ground: 603
Property
Parking
- Total spaces: 5
- Parking features: Attached, Garage Door Opener, Paved Drive
- Attached garage spaces: 2
- Uncovered spaces: 3
Features
- Patio & porch: Deck - Composite
- Exterior features: Deck - Composite, Pool - Above Ground, Fenced Yard
- Has private pool: Yes
- Pool features: Above Ground
- Fencing: Fenced/Enclosed,Fenced
Lot
- Size: 0.57 Acres
Details
- Parcel number: M:0021 L:0059,3164383
- Zoning: ARII
Construction
Type & style
- Home type: SingleFamily
- Architectural style: Colonial
- Property subtype: Single Family Residence
Materials
- Frame
- Foundation: Concrete Perimeter
- Roof: Shingle
Condition
- Year built: 1998
Utilities & green energy
- Electric: Circuit Breakers
- Sewer: Public Sewer
- Water: Public
Community & HOA
Community
- Features: Shopping, Park, Public School
HOA
- Has HOA: No
Location
- Region: Medway
Financial & listing details
- Price per square foot: $283/sqft
- Tax assessed value: $715,100
- Annual tax amount: $10,011
- Date on market: 9/22/2026
Price history
| Date | Event | Price |
|---|---|---|
| 9/28/2026 | Sold | $778,000-0.2%$283/sqft |
Source: MLS PIN #73556901 Report a problem | ||
| 8/6/2026 | Pending sale | $779,900$284/sqft |
Source: MLS PIN #73556901 Report a problem | ||
| 7/30/2026 | Listed for sale | $779,900+218.5%$284/sqft |
Source: MLS PIN #73556901 Report a problem | ||
| 7/8/1998 | Sold | $244,900$89/sqft |
Source: Public Record Report a problem | ||
Public tax history
| Year | Property taxes | Tax assessment |
|---|---|---|
| 2025 | $8,755 -1% | $614,400 |
| 2024 | $8,847 +3.1% | $614,400 +14.1% |
| 2023 | $8,585 +2.2% | $538,600 +8.6% |
| 2022 | $8,399 +2% | $496,100 +5.2% |
| 2021 | $8,232 +6.9% | $471,500 +7.2% |
| 2020 | $7,700 +4.1% | $440,000 +1% |
| 2019 | $7,396 +2.5% | $435,800 +6.7% |
| 2018 | $7,216 +2.2% | $408,600 +3.7% |
| 2017 | $7,064 +0.6% | $394,200 +1.7% |
| 2016 | $7,019 +4.1% | $387,600 +4.8% |
| 2015 | $6,745 -1.1% | $369,800 +2.2% |
| 2014 | $6,818 +1.5% | $361,900 0% |
| 2013 | $6,719 +4.3% | $362,000 -1.8% |
| 2012 | $6,441 -9% | $368,500 -11% |
| 2011 | $7,078 +7.9% | $413,900 +2.8% |
| 2010 | $6,558 +7.7% | $402,600 |
| 2009 | $6,087 +3.3% | $402,600 -4% |
| 2008 | $5,894 -0.6% | $419,200 -5.9% |
| 2007 | $5,931 +2.1% | $445,300 -0.7% |
| 2006 | $5,807 +5.1% | $448,400 +15.4% |
| 2005 | $5,527 +12.5% | $388,400 +10.3% |
| 2004 | $4,915 +3.4% | $352,100 |
| 2003 | $4,753 +16.8% | $352,100 +41.1% |
| 2001 | $4,069 | $249,500 |
Find assessor info on the county website
Neighborhood: 02053
Nearby homes
- $616,7003 bd2 ba1.3k sqft71 Lovering St, Medway, MA 02053Off Market
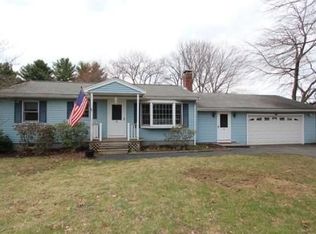
- $556,5003 bd2 ba1.1k sqft69 Lovering St, Medway, MA 02053Off Market
- $779,9004 bd3 ba2.4k sqft16 Priscilla Rd, Medway, MA 02053Off Market
- $786,4004 bd3 ba2.1k sqft75 Lovering St, Medway, MA 02053Off Market
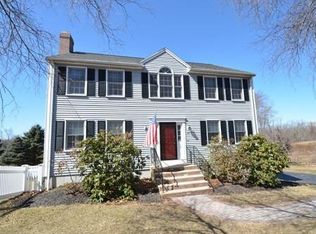
- $615,3003 bd1 ba1.4k sqft76 Lovering St, Medway, MA 02053Off Market
- $545,8003 bd1 ba1.3k sqft67 Lovering St, Medway, MA 02053Off Market
- $---- bd-- ba-- sqft1 Lovering Hts, Medway, MA 02053Off Market
- $589,7003 bd2 ba1k sqft14 Priscilla Rd, Medway, MA 02053Off Market
Nearby schools
GreatSchools rating
- NAJohn D Mc Govern Elementary SchoolGrades: PK-1Distance: 0.5 mi
- 7/10Medway Middle SchoolGrades: 5-8Distance: 1.2 mi
- 9/10Medway High SchoolGrades: 9-12Distance: 1 mi
Get a cash offer in 3 minutes
Find out how much your home could sell for in as little as 3 minutes with a no-obligation cash offer.
Estimated market value
$804,600
Get a cash offer in 3 minutes
Find out how much your home could sell for in as little as 3 minutes with a no-obligation cash offer.
Estimated market value
$804,600
- Massachusetts
- Norfolk County
- Medway
- 02053
- 73 Lovering St
