Nestled on 3.29 acres in the prestigious community of The Glens, this magnificent home offers nearly 6,000 square feet of beautifully finished living space. This private retreat combines elegance and comfort, making it the perfect place to call home. You’ll be greeted by a covered slate porch where you'll find the beautiful stone work enhances the exterior charm of this remarkable property. Step into the breathtaking two-story foyer, adorned with intricate woodwork and dual grand staircases, setting an immediate tone of sophistication. Beautiful hardwood floors and crown molding grace the main level, where you'll find a living room, office (with its own exterior entry), formal dining room with a butler's pantry, and a sunroom perfect for relaxing with your morning coffee. The gourmet kitchen is a chef's delight, featuring granite countertops complementing cherry cabinetry, stainless steel appliances including a double wall oven and gas cooktop, and a convenient island with a prep sink. Adjacent is the family room, highlighted by a sophisticated coffered ceiling and a gas fireplace with a dramatic stone facade. Upstairs, four carpeted bedrooms await, including a luxurious primary suite with a tray ceiling, expansive walk-in closet, and a light filled sitting room. The en suite bathroom boasts a jetted soaking tub, shower, dual vanities, and another walk-in closet. A second bedroom enjoys a private bathroom, while the third and fourth bedrooms share a Jack and Jill bathroom with dual vanity. The finished basement is a retreat for recreation, with luxury vinyl plank flooring throughout. Enjoy a spacious rec room, complete with a bar for serving your favorite drinks and snacks. Additional finished spaces include an exercise room, a media room, and a den (or NTC bedroom) with direct access to a full bathroom. The secret bonus room adds an element of fun and mystery. Outside, the backyard oasis invites you to unwind with a fenced, in-ground saltwater pool surrounded by a stamped concrete patio. The composite deck, overlooking the expansive yard, is the perfect spot for relaxation and hosting unforgettable cookouts. Located just 15 minutes from shopping, dining, and commuter access to I-95, this home offers a rare opportunity to experience luxurious country living without sacrificing convenience. Experience the epitome of refined living in this exceptional home.
Sold for $1,120,000
$1,120,000
73 Lupine Dr, Stafford, VA 22556
4beds
5,952sqft
Single Family Residence
Built in 2013
3.29 Acres Lot
$1,202,100 Zestimate®
$188/sqft
$5,709 Estimated rent
Home value
$1,202,100
$1.14M - $1.26M
$5,709/mo
Zestimate® history
Owner options
List your home for rent
$5,709/mo
Rent Zestimate®
Find your next renter with Zillow Rental Manager. Plus, with online applications, you can quickly screen prospective tenants – for free.
$5,709/mo
Rent Zestimate®
Refinance and save
$7,014/mo
Est. payment
Refinancing to a lower rate could help reduce your monthly payments and save thousands over the life of the loan.
$7,014/mo
Est. payment
Explore your selling options
Work with a Zillow partner agent
Leverage their expertise and Zillow's premium Showcase listings to get your home seen by more buyers.
Get startedList with your own agent
Get your home in front of millions of buyers by listing it on Zillow.
Learn how to do itSell it yourself
Take full control of how buyers see your home on Zillow by listing For Sale by Owner (FSBO).
List your homeWhat's special
Zillow last checked:
Listing updated:
Listed by:
Michael Gillies 540-300-1578,
EXP Realty, LLC
Bought with:
Randi Gladstone, 0225229499
Pearson Smith Realty, LLC
Source: Bright MLS,MLS#: VAST2030982
Facts & features
Interior
Bedrooms & bathrooms
- Bedrooms: 4
- Bathrooms: 5
- Full bathrooms: 4
- 1/2 bathrooms: 1
- Main level bathrooms: 1
Rooms
- Room types: Living Room, Dining Room, Primary Bedroom, Bedroom 2, Bedroom 3, Bedroom 4, Kitchen, Family Room, Den, Sun/Florida Room, Exercise Room, Office, Recreation Room, Bathroom 2, Bathroom 3, Bonus Room, Primary Bathroom, Full Bath, Half Bath
Basement
- Area: 2434
Heating
- Forced Air, Propane
Cooling
- Central Air, Electric
Appliances
- Included: Microwave, Cooktop, Dishwasher, Disposal, Refrigerator, Oven, Double Oven, Oven/Range - Gas, Washer, Dryer, Stainless Steel Appliance(s), Water Heater
Features
- Attic, Bar, Ceiling Fan(s), Chair Railings, Crown Molding, Formal/Separate Dining Room, Eat-in Kitchen, Kitchen - Gourmet, Kitchen Island, Kitchen - Table Space, Pantry, Primary Bath(s), Soaking Tub, Bathroom - Stall Shower, Bathroom - Tub Shower, Upgraded Countertops, Walk-In Closet(s), Butlers Pantry, Tray Ceiling(s)
- Flooring: Hardwood, Ceramic Tile, Carpet, Luxury Vinyl, Wood
- Basement: Walk-Out Access,Finished,Interior Entry,Exterior Entry
- Number of fireplaces: 1
- Fireplace features: Gas/Propane, Mantel(s), Stone
Interior area
- Total structure area: 7,000
- Total interior livable area: 5,952 sqft
- Finished area above ground: 4,566
- Finished area below ground: 1,386
Property
Parking
- Total spaces: 3
- Parking features: Garage Faces Side, Garage Door Opener, Inside Entrance, Attached
- Attached garage spaces: 3
Accessibility
- Accessibility features: None
Features
- Levels: Three
- Stories: 3
- Patio & porch: Deck, Porch, Patio
- Has private pool: Yes
- Pool features: In Ground, Salt Water, Fenced, Private
Lot
- Size: 3.29 Acres
Details
- Additional structures: Above Grade, Below Grade
- Parcel number: 27K 3 78
- Zoning: A1
- Special conditions: Standard
Construction
Type & style
- Home type: SingleFamily
- Architectural style: Colonial
- Property subtype: Single Family Residence
Materials
- Stone, Vinyl Siding
- Foundation: Concrete Perimeter
Condition
- New construction: No
- Year built: 2013
Utilities & green energy
- Sewer: Septic = # of BR
- Water: Public
Community & HOA
Community
- Subdivision: The Glens
HOA
- Has HOA: Yes
- HOA fee: $230 quarterly
Location
- Region: Stafford
Financial & listing details
- Price per square foot: $188/sqft
- Tax assessed value: $930,100
- Annual tax amount: $7,906
- Date on market: 7/12/2024
- Listing agreement: Exclusive Right To Sell
- Ownership: Fee Simple
Price history
| Date | Event | Price |
|---|---|---|
| 10/15/2024 | Sold | $1,120,000-2.6%$188/sqft |
Source:  Bright MLS #VAST2030982 Report a problem Bright MLS #VAST2030982 Report a problem | ||
| 9/20/2024 | Pending sale | $1,150,000$193/sqft |
Source: Bright MLS #VAST2030982 Report a problem | ||
| 9/3/2024 | Price change | $1,150,000-4.2%$193/sqft |
Source: Bright MLS #VAST2030982 Report a problem | ||
| 7/12/2024 | Price change | $1,200,000+4.3%$202/sqft |
Source: Bright MLS #VAST2030982 Report a problem | ||
| 7/20/2022 | Price change | $1,150,000-4.2%$193/sqft |
Source: Bright MLS #VAST2011328 Report a problem | ||
| 7/8/2022 | Price change | $1,200,000-4%$202/sqft |
Source: Bright MLS #VAST2011328 Report a problem | ||
| 6/1/2022 | Price change | $1,250,000-3.8%$210/sqft |
Source: Bright MLS #VAST2011328 Report a problem | ||
| 5/22/2022 | Listed for sale | $1,300,000+20.4%$218/sqft |
Source: Bright MLS #VAST2011328 Report a problem | ||
| 7/21/2021 | Sold | $1,080,000+36.2%$181/sqft |
Source: Bright MLS #VAST2000236 Report a problem | ||
| 11/19/2013 | Sold | $793,030$133/sqft |
Source: Public Record Report a problem | ||
Public tax history
| Year | Property taxes | Tax assessment |
|---|---|---|
| 2025 | $9,804 +3.4% | $1,061,500 |
| 2024 | $9,486 +13.6% | $1,061,500 +14.1% |
| 2023 | $8,348 +5.6% | $930,100 |
| 2022 | $7,906 +16.4% | $930,100 +32.8% |
| 2021 | $6,795 | $700,500 |
| 2020 | $6,795 +0.1% | $700,500 +4.3% |
| 2019 | $6,786 +2% | $671,900 |
| 2018 | $6,652 +3259.5% | $671,900 -9.1% |
| 2017 | $198 | $739,000 |
| 2016 | $198 | $739,000 +0.6% |
| 2015 | -- | $734,900 +0.3% |
| 2014 | -- | $732,600 +423.3% |
| 2013 | -- | $140,000 |
| 2012 | -- | $140,000 -6.7% |
| 2011 | -- | $150,000 |
| 2010 | -- | $150,000 -33.3% |
| 2009 | -- | $225,000 |
| 2008 | -- | $225,000 |
| 2006 | -- | -- |
Find assessor info on the county website
Neighborhood: 22556
Nearby homes
- $1,406,2005 bd6 ba5.1k sqft83 Lupine Dr, Stafford, VA 22556Off Market
- $1,263,7005 bd5 ba4.8k sqft65 Lupine Dr, Stafford, VA 22556Off Market
- $1,121,1005 bd6 ba4.5k sqft89 Lupine Dr, Stafford, VA 22556Off Market
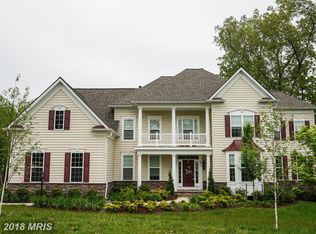
- $1,297,0005 bd5 ba7.2k sqft55 Lupine Dr, Stafford, VA 22556Off Market
- $1,030,0005 bd5 ba6.5k sqft70 Lupine Dr, Stafford, VA 22556Sold
- $1,171,1004 bd4 ba4.7k sqft99 Lupine Dr, Stafford, VA 22556Off Market
- $1,201,8008 bd3 ba4.6k sqft112 Stefaniga Farms Dr, Stafford, VA 22556Off Market
- $1,027,0005 bd5 ba6.2k sqft49 Lupine Dr, Stafford, VA 22556Off Market
Nearby schools
GreatSchools rating
- 9/10Margaret Brent Elementary SchoolGrades: K-5Distance: 2.1 mi
- 8/10Rodney E. Thompson Middle SchoolGrades: 6-8Distance: 3.2 mi
- 8/10Mountain View High SchoolGrades: 9-12Distance: 1.9 mi
Schools provided by the listing agent
- Elementary: Margaret Brent
- Middle: Rodney Thompson
- High: Mountain View
- District: Stafford County Public Schools
Source: Bright MLS. This data may not be complete. We recommend contacting the local school district to confirm school assignments for this home.
Get a cash offer in 3 minutes
Find out how much your home could sell for in as little as 3 minutes with a no-obligation cash offer.
Estimated market value
$1,202,100
Get a cash offer in 3 minutes
Find out how much your home could sell for in as little as 3 minutes with a no-obligation cash offer.
Estimated market value
$1,202,100
- Virginia
- Stafford County
- Stafford
- 22556
- 73 Lupine Dr
Nearby cities
Nearby neighborhoods
Nearby zip codes
Other Stafford Topics
