Skip main navigation
Off market
  • $357,600

    73 Magnolia Ln, Carbondale, IL 62903

    3beds
    3,205sqft
    SingleFamily
    Built in 1988
    2.53 Acres Lot
    $357,600 Zestimate®
    $112/sqft
    $2,628 Estimated rent

    Home value

    $357,600

    $329,000 - $393,000

    $2,628/mo

    Zestimate® history
    Loading
    Loading...

    Owner options

    List your home for rent

    $2,628/mo

    Rent Zestimate®

    Find your next renter with Zillow Rental Manager. Plus, with online applications, you can quickly screen prospective tenants – for free.

    Learn more

    $2,628/mo

    Rent Zestimate®

    Refinance and save

    $2,508/mo

    Est. payment

    Refinancing to a lower rate could help reduce your monthly payments and save thousands over the life of the loan.

    See today's rates

    $2,508/mo

    Est. payment

    Explore your selling options

    Work with a Zillow partner agent

    Leverage their expertise and Zillow's premium Showcase listings to get your home seen by more buyers.

    Get started

    List with your own agent

    Get your home in front of millions of buyers by listing it on Zillow.

    Learn how to do it

    Sell it yourself

    Take full control of how buyers see your home on Zillow by listing For Sale by Owner (FSBO).

    List your home

    What's special

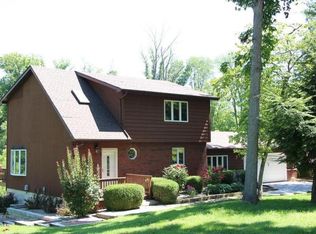
    Stunning contemporary home with open concept floor plan located located on 2.53 acres in Union Hills subdivision. A marble floor foyer leads you into an all maple hardwood floor living area. The modern kitchen with high end appliances, handcrafted cherry cabinets, & granite countertops, opens into a bright 16 foot vaulted great room with floor to ceiling windows. Two bedrooms, one with a walk-in closet, & marble floor full bath complete the main level. The large master bedrm suite on the 2nd floor includes a spacious walk-in closet & modern master bath with a double sink vanity, jetted tub, and walk-in shower. A private reading/office area with a handcrafted maple bookcase overlooks the living area. Downstairs features a spacious family rm, craft rm, laundry rm & lg utility area. All Kitchen appliancesWasher & dryerMaple bookcase on 2nd flr

    This property is off market, which means it's not currently listed for sale or rent on Zillow. This may be different from what's available on other websites or public sources.
    Facts & features

    Interior

    Bedrooms & bathrooms
    • Bedrooms: 3
    • Bathrooms: 4
    • Full bathrooms: 3
    • 1/2 bathrooms: 1
    Heating
    • Heat pump
    Cooling
    • Central
    Appliances
    • Included: Dishwasher, Dryer, Microwave, Range / Oven, Refrigerator, Washer
    Features
    • Flooring: Hardwood
    Interior area
    • Total interior livable area: 3,205 sqft

    Property

    Parking
    • Total spaces: 2
    • Parking features: Garage - Attached
    Features
    • Exterior features: Wood
    Lot
    • Size: 2.53 Acres
    Details
    • Parcel number: 1906376011

    Construction

    Type & style
    • Home type: SingleFamily
    Materials
    • Frame
    • Roof: Asphalt
    Condition
    • Year built: 1988

    Community & neighborhood

    Location
    • Region: Carbondale

    HOA & financial

    HOA
    • Has HOA: Yes
    • HOA fee: $16 monthly
    • Services included: Utilities (See Remarks), Maintenance/Road

    Other

    Other facts
    • Unit Style: 1-Level
    • EXTERIOR AMENITIES: Porch, Deck
    • WATER/SEWER: Public Water, Lagoon
    • Living Room Level: Main
    • APPLIANCES: Dishwasher, Microwave Oven, Range/Oven, Refrigerator, Washer, Dryer, Other Appliances
    • FIREPLACE: Gas Logs
    • INTERIOR AMENITIES: Garage Door Opener(s), Ceiling Fan, Skylights, Cable TV Available, Jetted Tub, Blinds, Window Coverings, Antenna
    • TAX EXEMPTIONS: Homestead/Owner Occupied
    • BASEMENT/FOUNDATION: Finished, Full, Walk-Out, Poured, Unfinished
    • Laundry Room Level: Basement
    • Living Rm Flooring: Hardwood
    • GARAGE/PARKING: Attached
    • Style: 2 Story
    • HEATING/COOLING: Propane Tank - Lease, Central Air, Heat Pump
    • LOT DESCRIPTION: Wooded
    • Bedroom2 Flooring: Hardwood
    • Bedroom3 Flooring: Hardwood
    • Formal Dining Rm Flooring: Hardwood
    • EXTERIOR: Wood Siding
    • Master Bedroom Flooring: Hardwood
    • Family Room Flooring: Carpet
    • ASSOCIATION FEE INCLUDES: Utilities (See Remarks), Maintenance/Road
    • Laundry Room Flooring: Laminate
    • Great Room Flooring: Hardwood
    • ROOFING: Shingles
    • Kitchen Flooring: Hardwood
    • Tax Year: 2017
    • Annual Taxes: 4417
    • Area/Tract: EBOR Area
    • Legal Description: UNION HILLS SD 12 705/590 932/116 LOT SIZE 446.77
    • Parcel ID#/Tax ID: 19-06-376-011
    • Utility Company: Southern Gas LP South Highway Water Egyptian
    • CONSTRUCTION TYPE: Frame

    Price history

    DateEventPrice
    7/31/2020Sold$239,900$75/sqft
    Source: MRED as distributed by MLS GRID #EB428224 Report a problem
    6/13/2020Pending sale$239,900$75/sqft
    Source: LYNDA MARTIN GROUP #EB428224 Report a problem
    3/16/2020Price change$239,900-7.4%$75/sqft
    Source: LYNDA MARTIN GROUP #EB428224 Report a problem
    6/6/2019Price change$259,000-3.7%$81/sqft
    Source: Lynda Martin Group #EB428224 Report a problem
    3/17/2019Listed for sale$269,000-3.6%$84/sqft
    Source: Owner Report a problem
    12/27/2018Listing removed$279,000$87/sqft
    Source: Derek Eisenberg, ePro, GRI, GAA, RAA #10508494 Report a problem
    6/27/2018Listed for sale$279,000$87/sqft
    Source: CRE REALTY #10508494 Report a problem

    Public tax history

    YearProperty taxesTax assessment
    2024$7,634 +7.9%$97,243 +12%
    2023$7,072 +0.1%$86,849 +4.7%
    2022$7,067 +6.8%$82,934 +3.7%
    2021$6,615 +34.4%$79,967 +27.7%
    2020$4,923 +5.6%$62,641 +1.8%
    2019$4,660 +5.5%$61,551
    2017$4,417 $61,551 +3.2%
    2016-- $59,636
    2015-- $59,636
    2014-- $59,636 -5.3%
    2012-- $62,977
    2011-- $62,977 -1%
    2010-- $63,613 -0.8%
    2009$3,771 $64,113

    Find assessor info on the county website

    Neighborhood: 62903

    Nearby schools

    GreatSchools rating
    Schools provided by the listing agent
    • Elementary: Unity Point Consolidated
    • Middle: Carbondale
    • High: Carbondale HS
    • District: Carbondale HS

    Source: The MLS. This data may not be complete. We recommend contacting the local school district to confirm school assignments for this home.

    Get pre-qualified for a loan
    At Zillow Home Loans, we can pre-qualify you in as little as 5 minutes with no impact to your credit score.

    An equal housing lender. NMLS #10287.