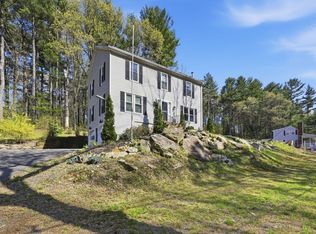
Set on 9 private acres bordering the Mumford River, this spacious Cape-style home offers approximately 3,000 sq. ft. of finished living space with 3 bedrooms, 2.5 baths, and a 2-car garage. The second floor includes an additional 900 sq. ft. of unfinished space, providing excellent potential for future living area expansion. Built in 1988, the home features original pocket doors, hardwood accents, generous room sizes, a new wall oven, and a four-season sunroom with new sliders. Recent updates include a roof approximately 4 years old well pump & furnace also replaced 4 years ago. The partially finished basement offers additional storage and flexible space for a gym, workshop, or hobbies. With ample room for gardening, recreation, or animals, this unique property combines privacy, natural beauty, and exceptional potential.
Pending
$799,000
73 Main St, Sutton, MA 01590
3beds
2,976sqft
Single Family Residence
Built in 1988
9.17 Acres Lot
$802,000 Zestimate®
$268/sqft
$-- HOA
What's special
Hardwood accentsGenerous room sizesNew wall ovenOriginal pocket doors
- 20 days
- 134
- 2
Zillow last checked:
Listing updated:
Listed by:
Mellisa Senosk 339-234-2049,
Century 21 Custom Home Realty 508-473-4777
Source: MLS PIN,MLS#: 73569052
Facts & features
Interior
Bedrooms & bathrooms
- Bedrooms: 3
- Bathrooms: 3
- Full bathrooms: 2
- 1/2 bathrooms: 1
Primary bedroom
- Features: Bathroom - Full, Bathroom - Double Vanity/Sink, Ceiling Fan(s), Closet, Hot Tub / Spa, Exterior Access, Closet - Double
- Level: First
- Area: 188.95
- Dimensions: 13.42 x 14.08
Bedroom 2
- Features: Closet, Flooring - Hardwood
- Level: Second
- Area: 168.83
- Dimensions: 13.42 x 12.58
Bedroom 3
- Features: Closet, Flooring - Hardwood
- Level: Second
- Area: 226.97
- Dimensions: 13.42 x 16.92
Primary bathroom
- Features: Yes
Bathroom 1
- Level: First
Bathroom 2
- Features: Bathroom - Half
- Level: First
- Area: 26.92
- Dimensions: 4.75 x 5.67
Bathroom 3
- Features: Bathroom - Full
- Level: Second
- Area: 69.44
- Dimensions: 8.25 x 8.42
Dining room
- Features: Flooring - Wall to Wall Carpet, Window(s) - Bay/Bow/Box, Chair Rail, Pocket Door
- Level: Main,First
- Area: 20020.75
- Dimensions: 13.25 x 1511
Family room
- Features: Flooring - Hardwood, Exterior Access, Slider
- Level: Main,First
- Area: 376.94
- Dimensions: 13.58 x 27.75
Kitchen
- Features: Flooring - Stone/Ceramic Tile, Dining Area, Countertops - Stone/Granite/Solid, Kitchen Island
- Level: Main,First
- Area: 115.63
- Dimensions: 12.5 x 9.25
Living room
- Features: Flooring - Wall to Wall Carpet, Exterior Access, Pocket Door
- Level: Main,First
- Area: 240.63
- Dimensions: 12.83 x 18.75
Office
- Features: Flooring - Wall to Wall Carpet, Window(s) - Bay/Bow/Box
- Level: Main
- Area: 120.72
- Dimensions: 13.67 x 8.83
Heating
- Baseboard, Oil
Cooling
- Ductless
Appliances
- Included: Water Heater, Oven, Dishwasher, Range, Refrigerator, Washer, Dryer
- Laundry: Electric Dryer Hookup, Laundry Chute, Walk-in Storage, Washer Hookup, First Floor
Features
- Slider, Chair Rail, Home Office, Sun Room, Sitting Room, Central Vacuum, Laundry Chute
- Flooring: Wood, Tile, Carpet, Flooring - Wall to Wall Carpet, Flooring - Stone/Ceramic Tile
- Doors: Pocket Door, Insulated Doors
- Windows: Bay/Bow/Box, Skylight, Insulated Windows
- Basement: Partial,Walk-Out Access,Interior Entry,Garage Access
- Number of fireplaces: 1
- Fireplace features: Family Room, Wood / Coal / Pellet Stove
Interior area
- Total structure area: 2,976
- Total interior livable area: 2,976 sqft
- Finished area above ground: 2,976
- Finished area below ground: 1,673
Property
Parking
- Total spaces: 10
- Parking features: Attached, Under, Off Street
- Attached garage spaces: 2
- Uncovered spaces: 8
Features
- Patio & porch: Porch - Enclosed, Deck - Wood
- Exterior features: Porch - Enclosed, Deck - Wood, Rain Gutters, Storage, Greenhouse
- Has view: Yes
- View description: Water, River
- Has water view: Yes
- Water view: River,Water
- Waterfront features: Waterfront, Stream, River
Lot
- Size: 9.17 Acres
- Features: Wooded, Level
Details
- Additional structures: Greenhouse
- Parcel number: M:0054 B:0128 L:0000,3798489
- Zoning: V
Construction
Type & style
- Home type: SingleFamily
- Architectural style: Cape
- Property subtype: Single Family Residence
Materials
- Modular
- Foundation: Concrete Perimeter
- Roof: Shingle
Condition
- Year built: 1988
Utilities & green energy
- Electric: Circuit Breakers, Generator Connection
- Sewer: Private Sewer
- Water: Private
- Utilities for property: for Gas Range, for Electric Range, for Electric Oven, for Electric Dryer, Washer Hookup, Generator Connection
Community & HOA
Community
- Features: Shopping, Tennis Court(s), Park, Walk/Jog Trails, Stable(s), Golf, Medical Facility, Laundromat, Bike Path, Highway Access, House of Worship, Private School, Public School
HOA
- Has HOA: No
Location
- Region: Sutton
Financial & listing details
- Price per square foot: $268/sqft
- Tax assessed value: $605,600
- Annual tax amount: $6,995
- Date on market: 9/5/2026
Estimated market value
$802,000
$762,000 - $842,000
$4,779/mo
Price history
| Date | Event | Price |
|---|---|---|
| 9/14/2026 | Pending sale | $799,000$268/sqft |
Source: MLS PIN #73569052 Report a problem | ||
| 8/31/2026 | Contingent | $799,000$268/sqft |
Source: MLS PIN #73569052 Report a problem | ||
| 8/27/2026 | Listed for sale | $799,000+79.6%$268/sqft |
Source: MLS PIN #73569052 Report a problem | ||
| 12/22/2007 | Sold | $445,000-5.1%$150/sqft |
Source: Agent Provided Report a problem | ||
| 11/12/2007 | Listed for sale | $469,000$158/sqft |
Source: ERA #70506365 Report a problem | ||
Public tax history
| Year | Property taxes | Tax assessment |
|---|---|---|
| 2025 | $6,984 -4.4% | $581,000 +0.9% |
| 2024 | $7,305 -5.6% | $576,100 +3.1% |
| 2023 | $7,737 +5.9% | $558,600 +16.1% |
| 2022 | $7,303 -1.2% | $481,100 +4.2% |
| 2021 | $7,389 +4.4% | $461,800 +3.4% |
| 2020 | $7,080 +5.7% | $446,400 +10.1% |
| 2019 | $6,701 +8.2% | $405,600 +8.4% |
| 2018 | $6,195 -1.7% | $374,300 -2% |
| 2017 | $6,301 +2% | $381,900 +3.1% |
| 2016 | $6,178 +4.3% | $370,400 +4.3% |
| 2015 | $5,923 +26.9% | $355,100 +28.4% |
| 2014 | $4,669 +12.5% | $276,600 +3.8% |
| 2013 | $4,149 +7.7% | $266,500 +0.5% |
| 2012 | $3,852 +3% | $265,100 -6.1% |
| 2011 | $3,740 +3.1% | $282,300 -4.1% |
| 2010 | $3,626 +5.7% | $294,300 -1.3% |
| 2009 | $3,430 +0.9% | $298,300 -1.3% |
| 2008 | $3,400 +698.1% | $302,200 +630% |
| 2005 | $426 -16.5% | $41,400 |
| 2004 | $510 +3.9% | $41,400 |
| 2003 | $491 -14.2% | $41,400 +20.3% |
| 2002 | $572 | $34,400 |
Find assessor info on the county website
Monthly payment
Est. payment
Payment breakdown
Explore the cost of this home by adjusting the details. Changes won't be saved.Climate risks
Neighborhood: 01590
Nearby schools
Schools provided by the listing agent
- Elementary: Sutton Elementary
- Middle: Sutton Memorial Middle School
- High: Sutton High School
Source: MLS PIN. This data may not be complete. We recommend contacting the local school district to confirm school assignments for this home.
Similar homes
- $799,9993 bd4 ba3.3k sqft227 Eight Lots Rd, Sutton, MA 01590For Sale
 MLS ID #73538189, The Riel Estate Team, Keller Williams Pinnacle Central. MLS PIN
 - $775,0004 bd3 ba3.2k sqft275 Chestnut St, Uxbridge, MA 01569For Sale
 MLS ID #73575034, Jordan Coderre, Lamacchia Realty, Inc.. MLS PIN
 - $649,5003 bd3 ba2.7k sqft50 North St, Douglas, MA 01516For Sale
 MLS ID #73567472, Rogelio Zuniga, United Brokers. MLS PIN
 - $550,0004 bd3 ba2.3k sqft66 Buttonwood Ave, Sutton, MA 01590For Sale
 MLS ID #73571752, Moussa Hamadeh, Berkshire Hathaway HomeServices Realty Professionals. MLS PIN
 - $649,0004 bd3 ba3.1k sqft245 Albee Rd, Uxbridge, MA 01569For Sale
 MLS ID #1423019, Barbara O'Hara, NorthStar Real Estate. StateWide MLS RI
 - $629,0003 bd3 ba3.5k sqft133 Killiney Woods, Millville, MA 01529For SaleMLS ID #1424045, Robin Uralowich, Keller Williams Leading Edge. StateWide MLS RI
- $859,0003 bd3 ba3.9k sqft332 Ravenelle Road, Thompson, CT 06255For Sale
 MLS ID #24204987, Kevin D. Rockoff, Rockoff Realty. Smart MLS
