Skip main navigation
Off market
  • $471,100

    73 Marilyns Ct, Dunlap, TN 37327

    3beds
    2,585sqft
    SingleFamily
    Built in 2001
    1.76 Acres Lot
    $471,100 Zestimate®
    $182/sqft
    $2,460 Estimated rent

    Home value

    $471,100

    $438,000 - $509,000

    $2,460/mo

    Zestimate® history
    Loading
    Loading...

    Owner options

    List your home for rent

    $2,460/mo

    Rent Zestimate®

    Find your next renter with Zillow Rental Manager. Plus, with online applications, you can quickly screen prospective tenants – for free.

    Learn more

    $2,460/mo

    Rent Zestimate®

    Refinance and save

    $2,714/mo

    Est. payment

    Refinancing to a lower rate could help reduce your monthly payments and save thousands over the life of the loan.

    See today's rates

    $2,714/mo

    Est. payment

    Explore your selling options

    Work with a Zillow partner agent

    Leverage their expertise and Zillow's premium Showcase listings to get your home seen by more buyers.

    Get started

    List with your own agent

    Get your home in front of millions of buyers by listing it on Zillow.

    Learn how to do it

    Sell it yourself

    Take full control of how buyers see your home on Zillow by listing For Sale by Owner (FSBO).

    List your home

    What's special

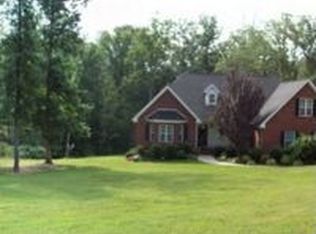
    Beautiful ranch style brick and stone home on nearly 2 acres. This home is set back from the road and features a circular driveway. A covered front porch leads you into a foyer to an open great room with vaulted ceilings and gas log fireplace. Large dining room is open to the great room and has a beautiful double trey ceiling. Large kitchen with cherry cabinets and ample counter space and room for a table or island. This split bedroom floor plan offers a large master bedroom with trey ceiling, walk-in closet and en suite master bath with jetted tub, dual vanities and separate shower. Two additional bedrooms and an additional full bath with dual vanity are located off of the great room. For additional living/entertaining space there is a large sun room with wood buring fire place and unique custom wood flooring. A large laundry provides plenty of space for sorting and folding along with a custom dog wash, making it easy to care for your furry friends. A spacious mudroom provides a place for coats and boots as you come in from the attached two-car garage and has room for a freezer or extra refrigerator. Outside you will find a large deck for grilling out and room for a garden or to host a summer cookout. A detached one-car garage is a great place for additional parking or could be used as a workshop with covered storage off the back and also has a large 14x24 storage room above. There is also attached covered RV parking or other recreational vehicles. Storage is not an issue with another 10x20 outbuilding located behind the detached garage. The home also features hardwood floors and tile throughout. Fiber optics are being installed to the home in the next few days for speedy Internet service. Call today to schedule your private showing.

    This property is off market, which means it's not currently listed for sale or rent on Zillow. This may be different from what's available on other websites or public sources.

    Facts & features

    Interior

    Bedrooms & bathrooms
    • Bedrooms: 3
    • Bathrooms: 3
    • Full bathrooms: 2
    • 1/2 bathrooms: 1
    Heating
    • Other, Electric
    Cooling
    • Central
    Appliances
    • Included: Dishwasher, Microwave, Range / Oven, Refrigerator
    Features
    • Flooring: Tile, Hardwood
    • Basement: Unfinished
    • Has fireplace: Yes
    Interior area
    • Total interior livable area: 2,585 sqft

    Property

    Parking
    • Parking features: Garage - Attached, Garage - Detached
    Features
    • Exterior features: Stone, Vinyl
    Lot
    • Size: 1.76 Acres
    Details
    • Parcel number: 06306309000

    Construction

    Type & style
    • Home type: SingleFamily
    Materials
    • Foundation: Footing
    • Roof: Asphalt
    Condition
    • Year built: 2001

    Community & neighborhood

    Location
    • Region: Dunlap

    Other

    Other facts
    • central_air_desc: Central A/C
    • architectural_style: Other
    • style_desc: Ranch
    • living_rooms: 2
    • grade_school: Griffith Elementary School
    • taxes_annual: 1578
    • heating_desc: Fireplace, Electric
    • original_listhub_key: 3yd-CARTN-1286446

    Price history

    DateEventPrice
    10/7/2019Sold$260,000-1.9%$101/sqft
    Source: Public Record Report a problem
    3/1/2019Listing removed$265,000$103/sqft
    Source: Keller Williams Realty Greater Downtown #1286446 Report a problem
    1/4/2019Price change$265,000-1.8%$103/sqft
    Source: Keller Williams Realty Greater Downtown #1286446 Report a problem
    10/18/2018Price change$269,900-3.6%$104/sqft
    Source: Keller Williams Realty Greater Downtown #1286446 Report a problem
    9/28/2018Price change$279,900-1.8%$108/sqft
    Source: Keller Williams Realty Greater Downtown #1286446 Report a problem
    9/20/2018Price change$284,900-1.7%$110/sqft
    Source: Keller Williams Realty Greater Downtown #1286446 Report a problem
    9/9/2018Price change$289,900-1.7%$112/sqft
    Source: Keller Williams Realty Greater Downtown #1286446 Report a problem
    8/30/2018Price change$294,900-0.9%$114/sqft
    Source: Keller Williams Realty Greater Downtown #1286446 Report a problem
    8/15/2018Listed for sale$297,500+43%$115/sqft
    Source: Keller Williams Realty #1286446 Report a problem
    11/29/2011Sold$208,000-5%$80/sqft
    Source: Public Record Report a problem
    5/6/2011Price change$218,900-2.7%$85/sqft
    Source: CENTURY 21 Professional Group #1162836 Report a problem
    12/22/2010Listed for sale$224,900$87/sqft
    Source: RE/MAX Southern Properties #1149627 Report a problem

    Public tax history

    YearProperty taxesTax assessment
    2025$2,029 $110,475
    2024$2,029 $110,475
    2023$2,029 +19%$110,475 +58.2%
    2022$1,705 $69,825
    2021$1,705 $69,825
    2020$1,705 $69,825
    2019$1,705 +8%$69,825 +8%
    2018$1,578 +0%$64,625
    2017$1,578 -3.4%$64,625 +1.7%
    2016$1,633 +0%$63,575
    2015$1,633 +26.2%$63,575 +26.2%
    2014$1,294 $50,375
    2013-- $50,375
    2011$1,077 +4.7%$50,375 -0.1%
    2010$1,029 $50,425
    2009$1,029 $50,425
    2008$1,029 +13.8%$50,425 +18.9%
    2007$904 $42,425
    2006$904 $42,425
    2005$904 -21.4%$42,425
    2004$1,150 +31.7%$42,425 +29.2%
    2003$873 $32,825 0%
    2001-- $32,831

    Find assessor info on the county website

    Neighborhood: 37327

    Nearby schools

    GreatSchools rating
    Schools provided by the listing agent
    • Elementary: Griffith Elementary School
    • Middle: Sequatchie Middle
    • High: Sequatchie High

    Source: The MLS. This data may not be complete. We recommend contacting the local school district to confirm school assignments for this home.

    Get a cash offer in 3 minutes
    Find out how much your home could sell for in as little as 3 minutes with a no-obligation cash offer.
    Estimated market value
    $471,100
    Get a cash offer in 3 minutes
    Find out how much your home could sell for in as little as 3 minutes with a no-obligation cash offer.
    Estimated market value
    $471,100