Welcome to this stunning family home in the heart of the village of Ayr - located in a newer subdivision and backing onto peaceful farmers' fields with breathtaking sunrise and sunset views. Built in 2024 and beautifully upgraded throughout, this approximately 2,200 sq. ft. home offers the perfect blend of modern design and functional family living. The main floor features gorgeous hardwood flooring throughout, including the staircase, and a thoughtfully updated kitchen designed to impress. You'll love the oversized island - ideal for entertaining - along with high-end GE Café appliances, pantry with pull-out cabinetry, and stunning oversized subway tile backsplash. A spacious living and dining area flows seamlessly for gatherings, while the added coffee bar, floating shelves, and extra storage bring both charm and practicality. Upstairs, you'll find four generous bedrooms - perfect for growing families. The primary suite offers a custom walk-in closet and a luxurious ensuite complete with double sinks, a soaker tub, and separate shower. A second upstairs bathroom also features double sinks with a private shower and water closet - ideal for busy mornings. The convenient upper-level laundry room includes custom cabinetry for added organization. French doors lead to the backyard where uninterrupted field views create a peaceful and private setting - a rare find in a family-friendly neighbourhood. The unfinished basement offers incredible potential to expand your living space - whether you envision a recreation room, gym, additional bedroom, or in-law setup. Neutral tones throughout make this home truly move-in ready. Stylish, functional, and beautifully maintained - this is the perfect next step for a family looking to settle into one of Ayr's most desirable communities.
Sold for $885,000
C$885,000
73 Mary Watson St, Ayr, ON N0B 1E0
4beds
2,224sqft
Single Family Residence, Residential
Built in ----
3,789 Square Feet Lot
$-- Zestimate®
C$398/sqft
C$3,251 Estimated rent
Home value
Not available
Estimated sales range
Not available
Not available
Owner options
List your home for rent
C$3,251/mo
Rent Zestimate®
Find your next renter with Zillow Rental Manager. Plus, with online applications, you can quickly screen prospective tenants – for free.
C$3,251/mo
Rent Zestimate®
Refinance and save
C$3,741/mo
Est. payment
Refinancing to a lower rate could help reduce your monthly payments and save thousands over the life of the loan.
C$3,741/mo
Est. payment
Explore your selling options
Work with a Zillow partner agent
Leverage their expertise and Zillow's premium Showcase listings to get your home seen by more buyers.
Get startedList with your own agent
Get your home in front of millions of buyers by listing it on Zillow.
Learn how to do itSell it yourself
Take full control of how buyers see your home on Zillow by listing For Sale by Owner (FSBO).
List your homeWhat's special
Zillow last checked:
Listing updated:
Listed by:
Leanne Giles, Salesperson,
RE/MAX Real Estate Centre Inc.
Source: ITSO,MLS®#: 40809274Originating MLS®#: Cornerstone Association of REALTORS®
Facts & features
Interior
Bedrooms & bathrooms
- Bedrooms: 4
- Bathrooms: 3
- Full bathrooms: 2
- 1/2 bathrooms: 1
- Main level bathrooms: 1
Bedroom
- Level: Second
Bedroom
- Level: Second
Bedroom
- Level: Second
Other
- Features: Walk-in Closet
- Level: Second
Bathroom
- Features: 2-Piece
- Level: Main
Bathroom
- Features: 5+ Piece
- Level: Second
Other
- Features: 5+ Piece, Ensuite
- Level: Second
Dining room
- Level: Main
Kitchen
- Level: Main
Laundry
- Level: Second
Living room
- Level: Main
Heating
- Forced Air, Natural Gas
Cooling
- Central Air
Appliances
- Included: Water Softener, Built-in Microwave, Dishwasher, Dryer, Gas Stove, Refrigerator, Washer
- Laundry: Upper Level
Features
- Auto Garage Door Remote(s), Built-In Appliances
- Windows: Window Coverings
- Basement: Full,Unfinished,Sump Pump
- Has fireplace: No
Interior area
- Total structure area: 2,224
- Total interior livable area: 2,224 sqft
- Finished area above ground: 2,224
Property
Parking
- Total spaces: 4
- Parking features: Attached Garage, Garage Door Opener, Built-In, Other, Private Drive Double Wide
- Attached garage spaces: 2
- Uncovered spaces: 2
Features
- Stories: 2
- Frontage type: West
- Frontage length: 36.09
Lot
- Size: 3,789 Square Feet
- Dimensions: 36.09 x 104.99
- Features: Urban, Irregular Lot, Quiet Area, School Bus Route, Schools
Details
- Parcel number: 227161496
- Zoning: Z-4D
Construction
Type & style
- Home type: SingleFamily
- Architectural style: Two Story
- Property subtype: Single Family Residence, Residential
Materials
- Brick, Vinyl Siding
- Foundation: Poured Concrete
- Roof: Asphalt Shing
Condition
- 0-5 Years
- New construction: No
Utilities & green energy
- Sewer: Sewer (Municipal)
- Water: Municipal
Community & HOA
Community
- Security: Carbon Monoxide Detector, Carbon Monoxide Detector(s), Smoke Detector(s)
Location
- Region: Ayr
Financial & listing details
- Price per square foot: C$398/sqft
- Annual tax amount: C$6,095
- Date on market: 3/9/2026
- Inclusions: Built-in Microwave, Carbon Monoxide Detector, Dishwasher, Dryer, Garage Door Opener, Gas Stove, Refrigerator, Washer, Window Coverings
Price history
| Date | Event | Price |
|---|---|---|
| 6/4/2026 | Sold | C$885,000-11.5%C$398/sqft |
Source: ITSO #40809274 Report a problem | ||
| 4/9/2024 | Listed for sale | C$999,900C$450/sqft |
Source:  Cornerstone Association of REALTORS® - Hamilton-Burlington #H4190144 Report a problem Cornerstone Association of REALTORS® - Hamilton-Burlington #H4190144 Report a problem | ||
Public tax history
Tax history is unavailable.
Neighborhood: N0B
Nearby homes
- C$--4 bd3 ba2.4k sqft108 Challenger Ave, North Dumfries, ON N0B1E0Off Market
- C$727,0003 bd3 ba1.8k sqft342 Robert Woolner St, North Dumfries, ON N0B1E0Sold
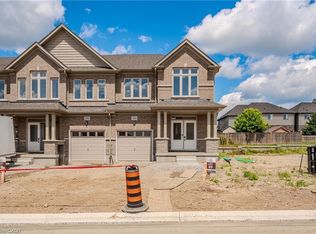
- C$649,5583 bd3 ba1.8k sqft306 Robert Woolner St, North Dumfries, ON N0B1E0For Sale
- C$735,0003 bd3 ba1.8k sqft310 Robert Woolner St, North Dumfries, ON N0B1E0Sold
- C$2,8003 bd2 ba2k sqft33 Freer Dr, North Dumfries, ON N0B1E0For Rent
- C$672,5003 bd2 ba1.5k sqft353 Vincent Dr, North Dumfries, ON N0B1E0Sold
- C$---- bd-- ba-- sqft349 Vincent Dr, North Dumfries, ON N0B1E0Off Market
- C$658,0003 bd3 ba1.5k sqft347 Vincent Dr, North Dumfries, ON N0B1E0Sold
Nearby schools
GreatSchools rating
No schools nearby
We couldn't find any schools near this home.
Schools provided by the listing agent
- Elementary: Cedar Creek & St. Brigid
- High: Southwood & Monsignor Doyle
Source: ITSO. This data may not be complete. We recommend contacting the local school district to confirm school assignments for this home.
- Ontario
- Waterloo Regional Municipality
- North Dumfries
- N0B 1E0
- 73 Mary Watson St
Nearby cities
Nearby zip codes
Other North Dumfries Topics
