Skip main navigation
Pending
  • Price cut: $10K (6/13)
    $379,900

    73 Meadowlark Dr, Hamilton, NJ 08690

    2beds
    1,364sqft
    : 
    Loading
    Get pre-qualified
    Single Family Residence
    Built in 2000
    4,356 Square Feet Lot
    $379,400 Zestimate®
    $279/sqft
    $210/mo HOA

    What's special

    Recessed lighting throughoutTop hat ceilingHardwood floorsStylish tileworkTasteful finishesWalk-in closetSun-filled second bedroom
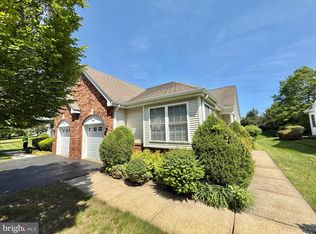
    Highly sought-after 55+ Evergreen at Hamilton community! This beautifully maintained Holly model welcomes you with a spacious foyer that opens into a bright and inviting living and dining area, featuring hardwood floors and recessed lighting throughout. The kitchen boasts corian countertops, newer appliances, stylish tilework, and tasteful finishes that create both warmth and functionality. The spacious primary suite offers a Top Hat Ceiling, walk-in closet and a private en-suite bath with a walk-in shower. A sun-filled second bedroom is generously sized and conveniently located near the second full bathroom with a tub/shower combination. Additional highlights include a large laundry room with shelving, an attached one-car garage, attic storage, and a private patio perfect for relaxing outdoors. Ideally situated on a quiet cul-de-sac, this home offers both comfort and privacy. Residents enjoy access to the community’s luxurious clubhouse, indoor pool and an unbeatable location directly across from Robert Wood Johnson Hospital and Veterans Park. Commuters will appreciate easy access to Hamilton Train Station with express service to NYC Penn Station, as well as the nearby NJ Turnpike. New Water Heater. Furnace 2 years old. Kitchen Quartz countertop in the process of being installed. Low-maintenance lifestyle with lawn care and snow removal included, along with exclusive access to a range of community amenities such as an indoor pool, tennis courts, walking paths, gardens, and a welcoming clubhouse. One of the best lots in Evergreen, featuring a private backyard with extra greenery and peaceful wooded views.
    56 days
    |
    566
    |
    19
    |

    Zillow last checked:

    Listing updated:

    Listed by:

    Mrs. "Allie" Farinhas 732-794-8195,

    RE/MAX Innovation

    Source: Bright MLS,MLS#: NJME2076770MLS Logo

      Facts & features

      Interior

      Bedrooms & bathrooms
      • Bedrooms: 2
      • Bathrooms: 2
      • Full bathrooms: 2
      • Main level bathrooms: 2
      • Main level bedrooms: 2
      Rooms
      • Room types: Living Room, Dining Room, Primary Bedroom, Kitchen, Laundry, Bathroom 2, Attic, Primary Bathroom
      Primary bedroom
      • Features: Walk-In Closet(s), Ceiling Fan(s), Attached Bathroom, Flooring - Laminate Plank
      • Level: Main
      • Area: 196 Square Feet
      • Dimensions: 14 X 14
      Primary bathroom
      • Features: Flooring - Ceramic Tile
      • Level: Main
      Bathroom 2
      • Level: Main
      Bathroom 2
      • Features: Flooring - Ceramic Tile
      • Level: Main
      • Area: 182 Square Feet
      • Dimensions: 14 X 13
      Other
      • Level: Main
      Dining room
      • Features: Flooring - Laminate Plank
      • Level: Main
      • Area: 110 Square Feet
      • Dimensions: 10 X 11
      Kitchen
      • Features: Flooring - Laminated
      • Level: Main
      • Area: 144 Square Feet
      • Dimensions: 12 X 12
      Laundry
      • Level: Main
      Living room
      • Features: Flooring - Laminate Plank
      • Level: Main
      • Area: 273 Square Feet
      • Dimensions: 21 X 13
      Heating
      • Forced Air, Natural Gas
      Cooling
      • Ceiling Fan(s), Central Air, Natural Gas
      Appliances
      • Included: Water Heater, Washer, Cooktop, Refrigerator, Exhaust Fan, Dryer, Dishwasher, Microwave, Gas Water Heater
      • Laundry: Has Laundry, Washer In Unit, Dryer In Unit, Laundry Room
      Features
      • Breakfast Area, Built-in Features, Dining Area, Eat-in Kitchen, Primary Bath(s), Recessed Lighting, Upgraded Countertops, Walk-In Closet(s), Attic, Entry Level Bedroom, Family Room Off Kitchen, Open Floorplan, Flat, Chair Railings, Ceiling Fan(s), 9'+ Ceilings
      • Flooring: Wood
      • Windows: Window Treatments
      • Has basement: No
      • Has fireplace: No
      Interior area
      • Total structure area: 1,364
      • Total interior livable area: 1,364 sqft
      • Finished area above ground: 1,364
      • Finished area below ground: 0

      Property

      Parking
      • Total spaces: 2
      • Parking features: Garage Faces Front, Inside Entrance, Other, Garage Faces Side, Attendant, Attached, Driveway, Off Street
      • Attached garage spaces: 1
      • Uncovered spaces: 1
      Accessibility
      • Accessibility features: Accessible Entrance, No Stairs, Other
      Features
      • Levels: One
      • Stories: 1
      • Patio & porch: Patio, Porch
      • Exterior features: Rain Gutters, Street Lights, Sidewalks, Other
      • Pool features: Community
      • Has view: Yes
      • View description: Street, Other
      Lot
      • Size: 4,356 Square Feet
      • Dimensions: 40 x 104
      • Features: Front Yard, No Thru Street, Level, Landscaped, Cul-De-Sac, Suburban
      Details
      • Additional structures: Above Grade, Below Grade
      • Parcel number: 0302167 0100089
      • Zoning: RES
      • Special conditions: Standard

      Construction

      Type & style
      • Home type: SingleFamily
      • Architectural style: Ranch/Rambler
      • Property subtype: Single Family Residence
      • Attached to another structure: Yes
      Materials
      • Brick, Vinyl Siding
      • Foundation: Slab, Other
      • Roof: Asphalt,Shingle,Pitched
      Condition
      • Excellent
      • New construction: No
      • Year built: 2000
      Details
      • Builder model: Holly

      Utilities & green energy

      • Sewer: Public Sewer
      • Water: Public
      • Utilities for property: Underground Utilities, Cable Available, Cable

      Community & HOA

      Community
      • Features: Pool
      • Security: Carbon Monoxide Detector(s), Smoke Detector(s), Security System
      • Senior community: Yes
      • Subdivision: Evergreen
      HOA
      • Has HOA: Yes
      • Amenities included: Clubhouse, Fitness Center, Indoor Pool
      • HOA fee: $210 monthly
      • HOA name: THE EVERGREEN AT HAMILTON
      Location
      • Region: Hamilton
      • Municipality: HAMILTON TWP

      Financial & listing details

      • Price per square foot: $279/sqft
      • Tax assessed value: $198,200
      • Annual tax amount: $7,349
      • Date on market: 5/19/2026
      • Listing agreement: Exclusive Agency
      • Listing terms: Cash,Conventional
      • Ownership: Fee Simple

        Estimated market value

        $379,400

        $360,000 - $398,000

        $2,701/mo

        Price history

        DateEventPrice
        7/11/2026Pending sale$379,900$279/sqft
        Source: Bright MLS #NJME2076770 Report a problem
        6/13/2026Price change$379,900-2.6%$279/sqft
        Source: Bright MLS #NJME2076770 Report a problem
        5/19/2026Listed for sale$389,900+169.1%$286/sqft
        Source: Bright MLS #NJME2076770 Report a problem
        9/15/2000Sold$144,894$106/sqft
        Source: Public Record Report a problem

        Public tax history

        YearProperty taxesTax assessment
        2025$6,985 $198,200
        2024$6,985 +12.3%$198,200
        2023$6,217 $198,200
        2022$6,217 +6.8%$198,200
        2021$5,821 +2.4%$198,200
        2020$5,686 +3.5%$198,200
        2019$5,492 +2.7%$198,200 +2.8%
        2018$5,345 +1.8%$192,800
        2017$5,253 -10.3%$192,800
        2016$5,858 +1.8%$192,800 +44.9%
        2015$5,754 +4.2%$133,100
        2014$5,521 +1%$133,100
        2013$5,465 $133,100
        Find assessor info on the county website

        Monthly payment

        Est. payment

        Payment breakdown

        Explore the cost of this home by adjusting the details. Changes won't be saved.
        All calculations are estimates and provided by Zillow, Inc. for informational purposes only. Actual amounts may vary.
        HOA fees may include property taxes on listings classified as Co-Ops. Contact the listing agent and/or owner for fee details.
        Mortgage interest rates are dependent on a number of factors, including credit score, down payment, and repayment length. Interest rate data provided by Zillow Group Marketplace, Inc. as of 1/1/1970 from various mortgage lenders with which we have lead or other similar arrangements; the Estimated Payment is an average of those rates.
        See how much you could borrow to make a competitive offer.

        Climate risks

        Neighborhood: 08690

        Getting around

        21 / 100
        Car-Dependent
        32 / 100
        Somewhat Bikeable

        Nearby schools

        GreatSchools rating
        Schools provided by the listing agent
        • District: Hamilton Township

        Source: Bright MLS. This data may not be complete. We recommend contacting the local school district to confirm school assignments for this home.

        Similar homes