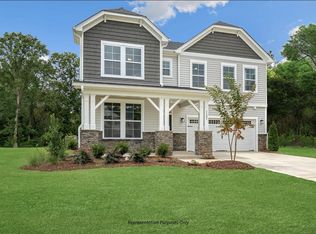
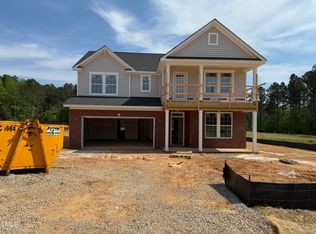
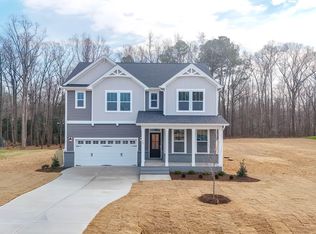
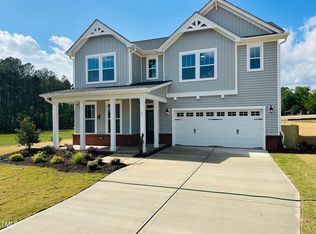
Imagine waking up in a home that's as functional as it is beautiful. The Holly floor plan, Farmhouse style, at 73 Merle Way in Wendell, NC, brings together open spaces, modern features, and thoughtful details that make everyday living easier and more enjoyable. With 4 bedrooms, 2.5 baths, and 2,430 square feet, this home is designed to adapt to your lifestyle. The heart of the home is the gourmet kitchen, where quartz countertops, a large island, and upgraded cabinetry set the stage for everything from quiet morning coffee to weekend gatherings. The unique messy kitchen keeps the main area clutter-free while giving you extra space for storage and prep. Just steps away, the café dining space opens beneath a stunning vaulted ceiling, adding a touch of elegance to everyday meals. When it's time to unwind, the family room is ready with a cozy fireplace and built-in cabinets—perfect for curling up with a book, watching a movie, or entertaining friends. A pocket office nearby gives you the flexibility to work from home or create a personal organization hub. Head upstairs on oak tread stairs and you'll find a serene owner's suite retreat with an en-suite bathroom featuring sleek quartz counters and TWO walk in closets. Three additional bedrooms provide comfort for family and guests, while bathrooms throughout the home reflect the same attention to style and function. Outdoor living is easy here too. The covered rear porch offers a private space to enjoy fresh air year-round, whether it's morning coffee on a quiet weekday or grilling with friends on the weekend. Beyond design, the Holly includes smart and healthy living features you'll only find with New Home Inc. A Smart Door Delivery Center provides secure, climate-controlled package delivery, while energy-efficient systems, fresh air ventilation, and advanced filtration contribute to a healthier indoor environment. At 73 Merle Way, you're not just buying a home—you're choosing a smarter, healthier, and more connected way to live. Don't just picture it—come see it for yourself.
Sold for $494,700
Zestimate®
$494,700
73 Merle Way, Wendell, NC 27591
4beds
2,430sqft
Single Family Residence, Residential
Built in 2025
0.7 Acres Lot
$494,700 Zestimate®
$204/sqft
$2,356 Estimated rent
Home value
$494,700
$470,000 - $519,000
$2,356/mo
Zestimate® history
Owner options
List your home for rent
$2,356/mo
Rent Zestimate®
Find your next renter with Zillow Rental Manager. Plus, with online applications, you can quickly screen prospective tenants – for free.
$2,356/mo
Rent Zestimate®
Refinance and save
$3,330/mo
Est. payment
Refinancing to a lower rate could help reduce your monthly payments and save thousands over the life of the loan.
$3,330/mo
Est. payment
Explore your selling options
Work with a Zillow partner agent
Leverage their expertise and Zillow's premium Showcase listings to get your home seen by more buyers.
Get startedList with your own agent
Get your home in front of millions of buyers by listing it on Zillow.
Learn how to do itSell it yourself
Take full control of how buyers see your home on Zillow by listing For Sale by Owner (FSBO).
List your homeWhat's special
Cozy fireplaceGourmet kitchenMessy kitchenPocket officeVaulted ceilingLarge islandSleek quartz counters
Zillow last checked:
Listing updated:
Listed by:
Michelle Cencelewski 919-946-0488,
HomeTowne Realty,
Leslie Dolde 919-444-9787,
HomeTowne Realty
Bought with:
Christopher Carroll, 237313
HomeTowne Realty
Michele Di Genova, 287692
HomeTowne Realty
Source: Doorify MLS,MLS#: 10080069
Facts & features
Interior
Bedrooms & bathrooms
- Bedrooms: 4
- Bathrooms: 3
- Full bathrooms: 2
- 1/2 bathrooms: 1
Heating
- Electric, Heat Pump
Cooling
- Central Air, Zoned
Appliances
- Included: Built-In Electric Oven, Cooktop, Dishwasher, Electric Water Heater, ENERGY STAR Qualified Appliances, Exhaust Fan, Microwave, Plumbed For Ice Maker, Range Hood, Stainless Steel Appliance(s), Vented Exhaust Fan, Oven
- Laundry: Electric Dryer Hookup, Inside, Laundry Room, Upper Level, Washer Hookup
Features
- Bathtub/Shower Combination, Pantry, Ceiling Fan(s), Crown Molding, Double Vanity, Entrance Foyer, Kitchen Island, Open Floorplan, Quartz Counters, Recessed Lighting, Smart Camera(s)/Recording, Smart Home, Smart Light(s), Smart Thermostat, Smooth Ceilings, Vaulted Ceiling(s), Walk-In Closet(s), Walk-In Shower, Water Closet, Wired for Data
- Flooring: Carpet, Vinyl, Tile
- Windows: Low-Emissivity Windows, Screens
- Number of fireplaces: 1
- Fireplace features: Family Room, Propane
Interior area
- Total structure area: 2,430
- Total interior livable area: 2,430 sqft
- Finished area above ground: 2,430
- Finished area below ground: 0
Property
Parking
- Total spaces: 4
- Parking features: Attached, Concrete, Driveway, Electric Vehicle Charging Station(s), Garage, Garage Door Opener, Garage Faces Front, Inside Entrance
- Attached garage spaces: 2
- Uncovered spaces: 2
Accessibility
- Accessibility features: Smart Technology
Features
- Levels: Two
- Stories: 2
- Patio & porch: Covered
- Exterior features: Private Yard, Rain Gutters, Smart Camera(s)/Recording, Smart Light(s), Smart Lock(s)
- Pool features: None
- Has view: Yes
Lot
- Size: 0.70 Acres
- Features: Back Yard, Landscaped
Details
- Parcel number: 16K03025V
- Special conditions: Standard
Construction
Type & style
- Home type: SingleFamily
- Architectural style: Farmhouse
- Property subtype: Single Family Residence, Residential
Materials
- Batts Insulation, Blown-In Insulation, Frame, Radiant Barrier, Stone, Vinyl Siding
- Foundation: Slab
- Roof: Shingle
Condition
- New construction: Yes
- Year built: 2025
- Major remodel year: 2025
Utilities & green energy
- Sewer: Septic Tank
- Water: Public
- Utilities for property: Cable Available, Electricity Connected, Septic Connected, Underground Utilities
Green energy
- Indoor air quality: Integrated Pest Management
Community & neighborhood
Community
- Community features: Street Lights
Location
- Region: Wendell
- Subdivision: Mulhollem
HOA & financial
HOA
- Has HOA: Yes
- HOA fee: $500 annually
- Amenities included: None
- Services included: None
Other
Other facts
- Road surface type: Asphalt
Price history
| Date | Event | Price |
|---|---|---|
| 3/27/2026 | Sold | $494,700$204/sqft |
Source:  Doorify MLS #10080069 Report a problem Doorify MLS #10080069 Report a problem | ||
| 10/14/2025 | Pending sale | $494,700$204/sqft |
Source: Doorify MLS #10080069 Report a problem | ||
| 9/27/2025 | Price change | $494,700-1%$204/sqft |
Source: Doorify MLS #10080069 Report a problem | ||
| 3/5/2025 | Listed for sale | $499,700$206/sqft |
Source: Doorify MLS #10080069 Report a problem | ||
Public tax history
Tax history is unavailable.
Neighborhood: 27591
Nearby schools
GreatSchools rating
- 9/10Thanksgiving ElementaryGrades: PK-5Distance: 2.5 mi
- 6/10Archer Lodge MiddleGrades: 6-8Distance: 1.7 mi
- 7/10Corinth-Holders High SchoolGrades: 9-12Distance: 2.1 mi
Schools provided by the listing agent
- Elementary: Johnston - Thanksgiving
- Middle: Johnston - Archer Lodge
- High: Johnston - Corinth Holder
Source: Doorify MLS. This data may not be complete. We recommend contacting the local school district to confirm school assignments for this home.
Get a cash offer in 3 minutes
Find out how much your home could sell for in as little as 3 minutes with a no-obligation cash offer.
Estimated market value
$494,700
Get a cash offer in 3 minutes
Find out how much your home could sell for in as little as 3 minutes with a no-obligation cash offer.
Estimated market value
$494,700
- North Carolina
- Johnston County
- Zebulon
- 27591
- 73 Merle Way
Nearby cities
Nearby zip codes
Other Zebulon Topics
