Skip main navigation
Sold for $652,500
  • $652,500

    73 Morning Star Circle, Black Hawk, CO 80422

    3beds
    2,358sqft
    Single Family Residence
    Built in 1999
    1.43 Acres Lot
    $631,300 Zestimate®
    $277/sqft
    $3,030 Estimated rent

    Home value

    $631,300

    $600,000 - $663,000

    $3,030/mo

    Zestimate® history
    Loading
    Loading...

    Owner options

    List your home for rent

    $3,030/mo

    Rent Zestimate®

    Find your next renter with Zillow Rental Manager. Plus, with online applications, you can quickly screen prospective tenants – for free.

    Learn more

    $3,030/mo

    Rent Zestimate®

    Refinance and save

    $3,662/mo

    Est. payment

    Refinancing to a lower rate could help reduce your monthly payments and save thousands over the life of the loan.

    See today's rates

    $3,662/mo

    Est. payment

    Explore your selling options

    Work with a Zillow partner agent

    Leverage their expertise and Zillow's premium Showcase listings to get your home seen by more buyers.

    Get started

    List with your own agent

    Get your home in front of millions of buyers by listing it on Zillow.

    Learn how to do it

    Sell it yourself

    Take full control of how buyers see your home on Zillow by listing For Sale by Owner (FSBO).

    List your home

    What's special

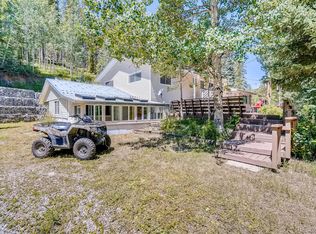
    Welcome to your own Colorado mountain retreat! Nestled on 1.43 private acres, this raised ranch offers the perfect blend of peaceful mountain living, modern conveniences, and year-round accessibility. Soaring vaulted ceilings, abundant natural light, and a cozy wood-burning stove create a warm, inviting living room. French doors from the dining area open to an expansive wraparound deck overlooking towering pines, aspens, dramatic rock outcroppings, and abundant wildlife. The kitchen features stainless steel appliances and new carpet throughout the main level provides a fresh, move-in-ready feel. The updated primary suite includes a private four-piece bath, two closets including a walk-in, while two additional bedrooms, a full bath, and main-level laundry complete the upper level. The finished lower level offers a spacious rec room, three-quarter bath, and flexible space for a home office, gym, media room, or guest retreat. An oversized two-car garage provides exceptional storage for vehicles and outdoor gear. Buy with confidence knowing the home's biggest investments have already been completed, including durable, fire-resistant James Hardie® siding, hail-resistant roof (2022), furnace (2022), water softener (2022), water heater (2025), and a new 1,500-gallon septic system with oversized leach field. These significant upgrades allow the next owner to personalize the home instead of tackling costly infrastructure. Outside, enjoy flat, usable acreage, exceptional privacy, high-speed internet for remote work, and dependable year-round access on county-maintained roads. Ideally located just minutes from Golden Gate Canyon State Park and the historic town of Black Hawk, with easy access to hiking, fishing, camping, casinos, dining, and an easy commute to Golden, Boulder, and the Denver metro area. Mountain homes offering this combination of privacy, usable land, major system updates, and convenience rarely become available.

    Zillow last checked:

    Listing updated:

    Listed by:

    Kelly Pollard 303-906-1969 kellypollard@remax.net,

    RE/MAX Professionals

    Bought with:

    Yvette Ortiz, 100105427

    Jade Real Estate

    Source: REcolorado as distributed by MLS GRID,MLS#: 5804090MLS Logo

    Facts & features

    Interior

    Bedrooms & bathrooms
    • Bedrooms: 3
    • Bathrooms: 3
    • Full bathrooms: 2
    • 3/4 bathrooms: 1
    • Main level bathrooms: 2
    • Main level bedrooms: 3
    Bedroom
    • Level: Main
    Bedroom
    • Level: Main
    Bedroom
    • Description: Primary Suite, Walk In Closet, Ensuite Bath
    • Features: Primary Suite
    • Level: Main
    Bathroom
    • Level: Main
    Bathroom
    • Description: Updated Bath 2 Sinks, Walk In Shower
    • Level: Main
    Bathroom
    • Description: Large Bath With Walk In Shower And Extra Storage
    • Level: Basement
    Bonus room
    • Description: Large Room, Pellet Stove
    • Level: Basement
    Dining room
    • Description: Open And Bright - New Flooring
    • Level: Main
    Kitchen
    • Description: Gas Range, Stainless Steel Appliances
    • Level: Main
    Laundry
    • Description: Laundry Closet
    • Level: Main
    Living room
    • Description: Vaulted Ceilings, New Carpet
    • Level: Main
    Heating
    • Forced Air
    Cooling
    • None
    Appliances
    • Included: Cooktop, Dishwasher, Disposal, Dryer, Gas Water Heater, Oven, Range Hood, Refrigerator, Washer
    Features
    • Ceiling Fan(s), Entrance Foyer, High Ceilings, Laminate Counters, Open Floorplan, Primary Suite, Smoke Free, Vaulted Ceiling(s), Walk-In Closet(s)
    • Flooring: Carpet, Vinyl
    • Basement: Exterior Entry,Finished,Full,Walk-Out Access
    Interior area
    • Total structure area: 2,358
    • Total interior livable area: 2,358 sqft
    • Finished area above ground: 1,548
    • Finished area below ground: 810

    Property

    Parking
    • Total spaces: 2
    • Parking features: Garage - Attached
    • Attached garage spaces: 2
    Features
    • Levels: One
    • Stories: 1
    • Patio & porch: Deck, Wrap Around
    • Exterior features: Private Yard
    • Fencing: Partial
    • Has view: Yes
    • View description: Mountain(s), Water
    • Has water view: Yes
    • Water view: Water
    Lot
    • Size: 1.43 Acres
    • Features: Corner Lot, Foothills, Many Trees, Meadow, Mountainous, Rock Outcropping
    Details
    • Parcel number: R008208
    • Special conditions: Standard

    Construction

    Type & style
    • Home type: SingleFamily
    • Architectural style: Traditional
    • Property subtype: Single Family Residence
    Materials
    • Cement Siding, Frame
    • Foundation: Slab
    • Roof: Composition
    Condition
    • Year built: 1999

    Utilities & green energy

    • Electric: 110V, 220 Volts
    • Water: Well

    Community & HOA

    Community
    • Security: Carbon Monoxide Detector(s), Smoke Detector(s)
    • Subdivision: Mountain Meadows
    HOA
    • Has HOA: No
    Location
    • Region: Black Hawk

    Financial & listing details

    • Price per square foot: $277/sqft
    • Tax assessed value: $503,830
    • Annual tax amount: $2,396
    • Date on market: 6/27/2026
    • Listing terms: Cash,Conventional
    • Exclusions: Sellers Personal Property
    • Ownership: Individual
    • Road surface type: Dirt, Gravel

    Price history

    DateEventPrice
    9/3/2026Sold$652,500-1.9%$277/sqft
    Source: REcolorado as distributed by MLS GRID #5804090 Report a problem
    7/26/2026Pending sale$665,000$282/sqft
    Source: REcolorado as distributed by MLS GRID #5804090 Report a problem
    6/27/2026Listed for sale$665,000$282/sqft
    Source: REcolorado as distributed by MLS GRID #5804090 Report a problem

    Public tax history

    YearProperty taxesTax assessment
    2025$2,008 +0.8%$33,760 +12.3%
    2024$1,993 +13.4%$30,070
    2023$1,758 +1.9%$30,070 +24.9%
    2022$1,726 +11.1%$24,070 -2.8%
    2021$1,553 +6.5%$24,760 +11.7%
    2020$1,458 $22,160
    2019$1,458 +13.4%$22,160 +15.8%
    2018$1,286 +1.8%$19,140
    2017$1,263 $19,140 +1.3%
    2016-- $18,900
    2015-- $18,900 -5.5%
    2014-- $20,000
    2013-- $20,000
    Find assessor info on the county website

    Neighborhood: 80422

    Nearby schools

    GreatSchools rating
    Schools provided by the listing agent
    • Elementary: Nederland
    • Middle: Nederland Middle/Sr
    • High: Nederland Middle/Sr
    • District: Boulder Valley RE 2

    Source: REcolorado as distributed by MLS GRID. This data may not be complete. We recommend contacting the local school district to confirm school assignments for this home.

    Get pre-qualified for a loan
    At Zillow Home Loans, we can pre-qualify you in as little as 5 minutes with no impact to your credit score.

    An equal housing lender. NMLS #10287.