Welcome to 73 N Goodlett: a gorgeous home that has been remodeled and updated throughout! Recent upgrades include: newer windows, remodeled downstairs bath, remodeled kitchen with a double oven range, and new carpet upstairs. The backyard feels like a private park with the newer patio, hardy board siding, landscaping, and privacy fencing. Beyond the interior updates you will also find a decorative fireplace, an oversized laundry room that could also function as a home office, and a kitchen where storage abounds. The fourth bedroom upstairs has its own bathroom. The bedroom could also be a great playroom. There's a two car garage behind an electric gate, as well as a parking pad outside for guests, making there plenty of room for guests inside and outside!
Sold for $305,000
Zillow last checked:
Listing updated:
Bought with:
Brook W Loper
901 Properties
Source: MAAR,MLS#: 10208003
Price history
| Date | Event | Price |
|---|---|---|
| 3/24/2026 | Sold | $305,000-6.2%$157/sqft |
Source:  MAAR #10208003 Report a problem MAAR #10208003 Report a problem | ||
| 2/27/2026 | Pending sale | $325,000$167/sqft |
Source: MAAR #10208003 Report a problem | ||
| 12/15/2025 | Price change | $325,000-5.8%$167/sqft |
Source: MAAR #10208003 Report a problem | ||
| 10/17/2025 | Listed for sale | $345,000+11.3%$177/sqft |
Source: MAAR #10208003 Report a problem | ||
| 6/25/2020 | Sold | $309,900$159/sqft |
Source:  RealTracs MLS as distributed by MLS GRID #3088654 Report a problem RealTracs MLS as distributed by MLS GRID #3088654 Report a problem | ||
| 5/20/2020 | Pending sale | $309,900$159/sqft |
Source: Crye-Leike, Inc., REALTORS #10076639 Report a problem | ||
| 5/15/2020 | Listed for sale | $309,900+64%$159/sqft |
Source: Crye-Leike, Inc., REALTORS #10076639 Report a problem | ||
| 3/18/2014 | Sold | $189,000+0.5%$97/sqft |
Source: Public Record Report a problem | ||
| 1/24/2014 | Price change | $188,000-3.6%$97/sqft |
Source: Homepath #3286852 Report a problem | ||
| 12/12/2013 | Listed for sale | $195,000+47.7%$100/sqft |
Source: Crye-Leike #3286852 Report a problem | ||
| 2/23/2000 | Sold | $132,000$68/sqft |
Source: Public Record Report a problem | ||
Nearby homes
- $490,4004 bd4 ba2.6k sqft4071 N Walnut Grove Cir, Memphis, TN 38117Off Market
- $372,8003 bd2 ba1.5k sqft63 N Goodlett St, Memphis, TN 38117Off Market
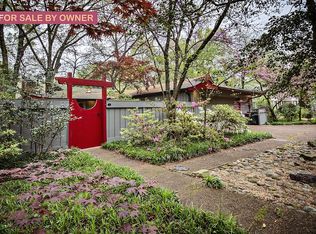
- $332,8003 bd2 ba1.6k sqft4061 N Walnut Grove Cir, Memphis, TN 38117Off Market
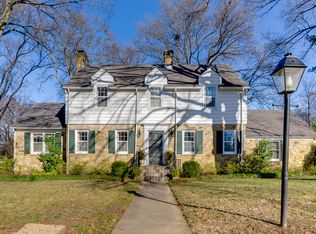
- $411,4003 bd3 ba2.4k sqft4070 S Walnut Grove Cir, Memphis, TN 38117Off Market
Sell for more on Zillow
Get a Zillow Showcase℠ listing at no additional cost and you could sell for .
$302,500
2% more
+$6,050
With Zillow Showcase(estimated)
$308,550
