Skip main navigation
Under contract
  • $650,000

    73 N Main St, Cranbury Twp., NJ 08512

    4beds
    --sqft
    : 
    Loading
    Get pre-qualified
    Single Family Residence
    Built in 1850
    8,494 Square Feet Lot
    $-- Zestimate®
    $--/sqft
    $-- HOA

    What's special

    Updated kitchenSerene backyardGarbage disposalIntricate moldingsUpdated bathroomConveniently located first-floor laundryAbundant natural light
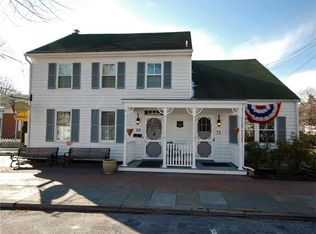
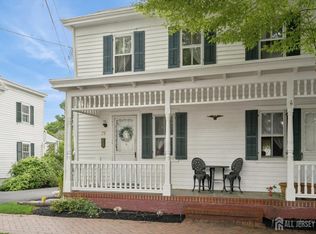
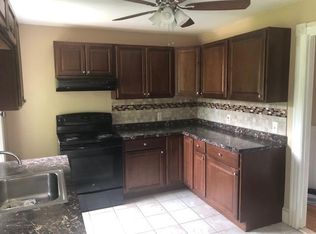
    73 N Main St presents a rare opportunity to own a meticulously restored piece of Cranbury's history. Originally built in 1850 and thoughtfully renovated this year, this 4-bedroom, 1.5-bath residence seamlessly blends period elegance with refined modern comforts. As you enter through the covered front porch, you are greeted by rich pumpkin pine floors, abundant natural light, and intricate moldings that extend through the living, dining, and family rooms. The updated kitchen and bathroom complete the first floor and bring contemporary luxury to the heart of the home. The newly renovated kitchen has yet to be lived in and is complete with stainless steel appliances, white cabinetry with soft-close drawers, a garbage disposal, and ample pantry space. The conveniently located first-floor laundry, with new washer and dryer, adds modern ease to this beautifully restored historic home. Upstairs you will find 4 bedrooms, graced with gorgeous pumpkin pine floors, and a well-appointed, updated bathroom. 2 of the 4 bedrooms include walk-in closets, a rare feature in historic homes. Step outside into the serene backyard, which includes a 2-car garage with an additional half-bay, a storage shed, and loft storage in both structures. Ideally situated within walking distance to downtown Cranbury & Cranbury School, & sending to the highly regarded Princeton High School, this home offers a distinguished lifestyle in one of NJ's most charming and sought-after villages.realtor related to owner
    55 days
    |
    109
    |
    1
    |

    Likely to sell faster than

    Zillow last checked:

    Listing updated:

    Listed by:

    Meghan E. Brennan 215-862-5500,

    Addison Wolfe Real Estate

    Source: GSMLS,MLS#: 4027171MLS Logo

      Facts & features

      Interior

      Bedrooms & bathrooms
      • Bedrooms: 4
      • Bathrooms: 2
      • Full bathrooms: 1
      • 1/2 bathrooms: 1
      Bedroom 1
      • Level: Second
      Bedroom 2
      • Level: Second
      Bedroom 3
      • Level: Second
      Bedroom 4
      • Level: Second
      Dining room
      • Level: First
      Family room
      • Level: First
      Kitchen
      • Features: Eat-in Kitchen
      • Level: First
      Living room
      • Level: First
      Heating
      • Radiators - Hot Water, Natural Gas
      Cooling
      • Central Air, Zoned
      Appliances
      • Included: Carbon Monoxide Detector, Dishwasher, Disposal, Dryer, Kitchen Exhaust Fan, Microwave, Range/Oven-Gas, Refrigerator, Self Cleaning Oven, Washer, Gas Water Heater
      Features
      • Bathroom
      • Flooring: Tile, Wood
      • Doors: Storm Door(s)
      • Windows: Storm Window(s)
      • Basement: Yes,Unfinished,Sump Pump
      • Has fireplace: No

      Property

      Parking
      • Total spaces: 2
      • Parking features: Driveway-Exclusive, Off Street, Additional 1/2 Car Garage, Loft Storage
      • Garage spaces: 2
      • Has uncovered spaces: Yes
      Features
      • Patio & porch: Open Porch(es)
      • Exterior features: Sidewalk, Underground Lawn Sprinkler
      Lot
      • Size: 8,494 Square Feet
      • Dimensions: .195 acres
      • Features: Level
      Details
      • Additional structures: Storage Shed
      • Parcel number: 2102000230000000440000

      Construction

      Type & style
      • Home type: SingleFamily
      • Architectural style: Colonial
      • Property subtype: Single Family Residence
      Materials
      • Aluminum Siding, Clapboard, Wood Siding
      • Roof: Asphalt Shingle,Flat
      Condition
      • Year built: 1850
      • Major remodel year: 2026

      Utilities & green energy

      • Gas: Gas-Natural
      • Sewer: Public Sewer
      • Water: Public
      • Utilities for property: Electricity Connected, Natural Gas Connected

      Community & HOA

      Community
      • Security: Carbon Monoxide Detector
      Location
      • Region: Cranbury

      Financial & listing details

      • Tax assessed value: $471,500
      • Annual tax amount: $8,656
      • Date on market: 5/13/2026
      • Ownership type: Fee Simple
      • Electric utility on property: Yes

        Estimated market value

        Not available

        Estimated sales range

        Not available

        Not available

        Price history

        DateEventPrice
        6/24/2026Pending sale$650,000
        Source: Bright MLS #NJMX2012044 Report a problem
        6/18/2026Contingent$650,000
        Source: Bright MLS #NJMX2012044 Report a problem
        5/18/2026Pending sale$650,000
        Source: GSMLS #4027171 Report a problem
        5/18/2026Contingent$650,000
        Source: Bright MLS #NJMX2012044 Report a problem
        5/13/2026Listed for sale$650,000-78.3%
        Source: Bright MLS #NJMX2012044 Report a problem
        6/12/2008Listing removed$3,000,000
        Source: NCI Report a problem
        5/21/2008Listed for sale$3,000,000+1176.6%
        Source: NCI Report a problem
        4/19/1991Sold$235,000
        Source: Agent Provided Report a problem

        Public tax history

        YearProperty taxesTax assessment
        2025$8,647 $471,500
        2024$8,647 +1.4%$471,500
        2023$8,525 +1.5%$471,500
        2022$8,402 -0.4%$471,500
        2021$8,435 +0.5%$471,500
        2020$8,393 -9.6%$471,500
        2019$9,284 +27.8%$471,500
        2018$7,264 -10.8%$471,500 +11.9%
        2017$8,148 +1.8%$421,500
        2016$8,000 -10.9%$421,500
        2015$8,982 $421,500 +184.8%
        2006-- $148,000
        2005-- $148,000
        2004$5,417 $148,000
        2003-- $148,000
        2002-- $148,000
        2001-- $148,000

        Find assessor info on the county website

        Monthly payment

        Est. payment

        Payment breakdown

        Explore the cost of this home by adjusting the details. Changes won't be saved.
        All calculations are estimates and provided by Zillow, Inc. for informational purposes only. Actual amounts may vary.
        HOA fees may include property taxes on listings classified as Co-Ops. Contact the listing agent and/or owner for fee details.
        Mortgage interest rates are dependent on a number of factors, including credit score, down payment, and repayment length. Interest rate data provided by Zillow Group Marketplace, Inc. as of 1/1/1970 from various mortgage lenders with which we have lead or other similar arrangements; the Estimated Payment is an average of those rates.
        See how much you could borrow to make a competitive offer.

        Climate risks

        Neighborhood: 08512

        Getting around

        55 / 100
        Somewhat Walkable
        39 / 100
        Somewhat Bikeable

        Nearby schools

        GreatSchools rating
        Schools provided by the listing agent
        • Elementary: Cranbury
        • Middle: Cranbury

        Source: GSMLS. This data may not be complete. We recommend contacting the local school district to confirm school assignments for this home.

        A local agent can set up tours, give advice and negotiate with sellers.

        A local lender can help you make sure your offer is ready when you are.

        Browse local experts

        Similar homes

        Skip to the end of the carouselSkip to the beginning of the carousel