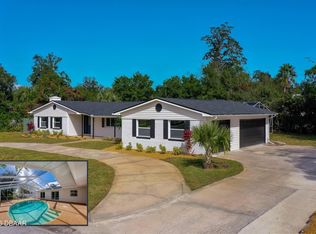
Beautifully remodeled family home, sitting high & dry in a private setting in the desirable Tomoka Oaks subdivision. Lots of living space in the tiled formal living area with a large window overlooking the front yard and a family room with fireplace, leading to the back patio through a sliding glass door. Modern kitchen with beautiful quartz counter tops, stainless steel appliances and a cozy breakfast nook. Separate dining area with lots of natural light. Private Master suite with engineered wood flooring, closet with built-ins and a barn door leading to the updated Master bath with walk-in shower. Two additional bedrooms with engineered wood flooring share the 2nd updated bath with built-in shelves and a skylight. Spacious utility room with a laundry area and storage leading to the 4th bedroom with a half bath. This large bedroom with newer PVC flooring features a separate entry and would be a great in-law suite. It offers a small kitchenette with sink, workspace and refrigerator, a closet and window AC unit. Spacious back patio overlooking the fenced back yard. Newer hurricane impact windows with lifetime warranty (excluding the windows in the utility room and 4th bedroom). Newer interior and exterior paint as well as newer outside siding. Sellers will place a new roof prior to closing. Family friendly community with bike and walking trails and in close vicinity to schools, restaurants and services.
Closed
$379,900
73 N Saint Andrews Dr, Ormond Beach, FL 32174
4beds
2,422sqft
Single Family Residence, Residential
Built in 1967
0.26 Acres Lot
$381,400 Zestimate®
$157/sqft
$3,047 Estimated rent
Home value
$381,400
$347,000 - $420,000
$3,047/mo
Zestimate® history
Owner options
List your home for rent
$3,047/mo
Rent Zestimate®
Find your next renter with Zillow Rental Manager. Plus, with online applications, you can quickly screen prospective tenants – for free.
$3,047/mo
Rent Zestimate®
Refinance and save
$2,716/mo
Est. payment
Refinancing to a lower rate could help reduce your monthly payments and save thousands over the life of the loan.
$2,716/mo
Est. payment
Explore your selling options
Work with a Zillow partner agent
Leverage their expertise and Zillow's premium Showcase listings to get your home seen by more buyers.
Get startedList with your own agent
Get your home in front of millions of buyers by listing it on Zillow.
Learn how to do itSell it yourself
Take full control of how buyers see your home on Zillow by listing For Sale by Owner (FSBO).
List your homeWhat's special
Beautiful quartz counter topsCozy breakfast nookFamily room with fireplacePrivate master suiteBack patioLaundry areaPrivate setting
Zillow last checked:
Listing updated:
Listed by:
Karin Udolf Strobl PA 386-334-5287,
RE/MAX Signature
Bought with:
Timothy Harper, 3288641
Redfin Corporation
Source: DBAMLS,MLS#: 1213249
Facts & features
Interior
Bedrooms & bathrooms
- Bedrooms: 4
- Bathrooms: 3
- Full bathrooms: 2
- 1/2 bathrooms: 1
Bedroom 1
- Level: Main
- Area: 210 Square Feet
- Dimensions: 15.00 x 14.00
Bedroom 2
- Level: Main
- Area: 121 Square Feet
- Dimensions: 11.00 x 11.00
Bedroom 3
- Level: Main
- Area: 150 Square Feet
- Dimensions: 15.00 x 10.00
Bedroom 4
- Level: Main
- Area: 442 Square Feet
- Dimensions: 26.00 x 17.00
Dining room
- Level: Main
- Area: 108 Square Feet
- Dimensions: 12.00 x 9.00
Family room
- Level: Main
- Area: 273 Square Feet
- Dimensions: 21.00 x 13.00
Kitchen
- Level: Main
- Area: 152 Square Feet
- Dimensions: 8.00 x 19.00
Living room
- Level: Main
- Area: 104 Square Feet
- Dimensions: 8.00 x 13.00
Utility room
- Level: Main
- Area: 104 Square Feet
- Dimensions: 8.00 x 13.00
Heating
- Electric
Cooling
- Central Air, Electric, Wall/Window Unit(s)
Appliances
- Included: Refrigerator, Microwave, Electric Range, Disposal, Dishwasher
Features
- Ceiling Fan(s), Entrance Foyer, In-Law Floorplan, Primary Bathroom - Shower No Tub
- Flooring: Tile
- Windows: Skylight(s)
- Number of fireplaces: 1
Interior area
- Total structure area: 3,100
- Total interior livable area: 2,422 sqft
Property
Parking
- Total spaces: 2
- Parking features: Garage
- Garage spaces: 2
Features
- Levels: One
- Stories: 1
- Patio & porch: Front Porch, Patio
- Fencing: Back Yard,Wood
Lot
- Size: 0.26 Acres
- Dimensions: 100.0 ft x 115.0 ft
Details
- Parcel number: 324210060050
Construction
Type & style
- Home type: SingleFamily
- Architectural style: Ranch
- Property subtype: Single Family Residence, Residential
Materials
- Block, Frame
- Foundation: Slab
- Roof: Shingle
Condition
- Updated/Remodeled
- New construction: No
- Year built: 1967
Utilities & green energy
- Sewer: Public Sewer
- Water: Public
- Utilities for property: Electricity Connected, Sewer Connected, Water Connected
Community & HOA
Community
- Subdivision: Tomoka Oaks Cntry Club Estates Un
HOA
- Has HOA: Yes
- HOA fee: $80 annually
Location
- Region: Ormond Beach
Financial & listing details
- Price per square foot: $157/sqft
- Tax assessed value: $373,575
- Annual tax amount: $1,308
- Date on market: 5/10/2025
- Listing terms: Cash,Conventional
- Electric utility on property: Yes
- Road surface type: Concrete
Price history
| Date | Event | Price |
|---|---|---|
| 9/5/2025 | Sold | $379,900-5%$157/sqft |
Source:  DBAMLS #1213249 Report a problem DBAMLS #1213249 Report a problem | ||
| 8/8/2025 | Pending sale | $399,900$165/sqft |
Source: DBAMLS #1213249 Report a problem | ||
| 8/1/2025 | Contingent | $399,900$165/sqft |
Source: DBAMLS #1213249 Report a problem | ||
| 6/29/2025 | Price change | $399,900-5.9%$165/sqft |
Source: DBAMLS #1213249 Report a problem | ||
| 6/5/2025 | Price change | $424,900-3.4%$175/sqft |
Source: DBAMLS #1213249 Report a problem | ||
| 5/10/2025 | Listed for sale | $439,900+175.1%$182/sqft |
Source: DBAMLS #1213249 Report a problem | ||
| 4/23/2015 | Sold | $159,900$66/sqft |
Source: DBAMLS #568029 Report a problem | ||
| 1/14/2015 | Listed for sale | $159,900$66/sqft |
Source: PRUDENTIAL TRANSACT REALTY #568029 Report a problem | ||
Public tax history
| Year | Property taxes | Tax assessment |
|---|---|---|
| 2025 | $1,370 +4.7% | $373,575 +204.7% |
| 2024 | $1,309 +3.7% | $122,598 +3% |
| 2023 | $1,262 +4.2% | $119,028 +3% |
| 2022 | $1,211 | $115,561 +3% |
| 2021 | -- | $112,195 +1.4% |
| 2020 | $1,215 | $110,646 +2.3% |
| 2019 | $1,215 +2.6% | $108,158 +1.9% |
| 2018 | $1,184 +0.3% | $106,141 +2.1% |
| 2017 | $1,181 -0.9% | $103,958 +2.1% |
| 2016 | $1,192 -0.4% | $101,820 -26.6% |
| 2015 | $1,197 -39.9% | $138,722 +0.8% |
| 2014 | $1,992 | $137,621 +1.5% |
| 2013 | -- | $135,587 +1.7% |
| 2012 | -- | $133,321 -0.7% |
| 2011 | -- | $134,288 +0.2% |
| 2010 | -- | $134,050 +2.7% |
| 2009 | -- | $130,526 +3.1% |
| 2007 | -- | $126,598 -0.5% |
| 2006 | -- | $127,215 +6.1% |
| 2005 | -- | $119,913 +3% |
| 2004 | -- | $116,420 +1.9% |
| 2003 | -- | $114,249 +2.4% |
| 2002 | -- | $111,571 +1.6% |
| 2001 | -- | $109,814 +3% |
| 2000 | -- | $106,616 |
Find assessor info on the county website
Neighborhood: 32174
Nearby homes
- $452,7003 bd2 ba2.3k sqft75 N Saint Andrews Dr, Ormond Beach, FL 32174Off Market
- $460,0004 bd3 ba2.4k sqft71 N Saint Andrews Dr, Ormond Beach, FL 32174Sold
- $456,1003 bd2 ba2.5k sqft8 Pebble Beach Dr, Ormond Beach, FL 32174Off Market
- $482,0003 bd3 ba2.7k sqft6 Pebble Beach Dr, Ormond Beach, FL 32174Off Market
- $496,4004 bd2 ba2.8k sqft10 Pebble Beach Dr, Ormond Beach, FL 32174Off Market
- $438,7230.321 Acres74 N Saint Andrews Dr, Ormond Beach, FL 32174Off Market
- $589,8005 bd3 ba2.8k sqft76 N Saint Andrews Dr, Ormond Beach, FL 32174Off Market
- $374,7004 bd2 ba2.2k sqft72 N Saint Andrews Dr, Ormond Beach, FL 32174Off Market
Nearby schools
GreatSchools rating
- 7/10Tomoka Elementary SchoolGrades: PK-5Distance: 1.8 mi
- 5/10David C Hinson Sr Middle SchoolGrades: 6-8Distance: 4.2 mi
- 7/10Seabreeze High SchoolGrades: 9-12Distance: 4.6 mi
Get a cash offer in 3 minutes
Find out how much your home could sell for in as little as 3 minutes with a no-obligation cash offer.
Estimated market value
$381,400
Get a cash offer in 3 minutes
Find out how much your home could sell for in as little as 3 minutes with a no-obligation cash offer.
Estimated market value
$381,400
- Florida
- Volusia County
- Ormond Beach
- 32174
- 73 N Saint Andrews Dr
Nearby cities
Nearby neighborhoods
Nearby zip codes
Other Ormond Beach Topics
