Skip main navigation
Sold for $440,000
  • $440,000

    73 Naomi St, Magnolia, DE 19962

    4beds
    2,092sqft
    Single Family Residence
    Built in 2017
    10,580 Square Feet Lot
    $458,700 Zestimate®
    $210/sqft
    $2,578 Estimated rent

    Home value

    $458,700

    $436,000 - $482,000

    $2,578/mo

    Zestimate® history
    Loading
    Loading...

    Owner options

    List your home for rent

    $2,578/mo

    Rent Zestimate®

    Find your next renter with Zillow Rental Manager. Plus, with online applications, you can quickly screen prospective tenants – for free.

    Learn more

    $2,578/mo

    Rent Zestimate®

    Refinance and save

    $2,172/mo

    Est. payment

    Refinancing to a lower rate could help reduce your monthly payments and save thousands over the life of the loan.

    See today's rates

    $2,172/mo

    Est. payment

    Explore your selling options

    Work with a Zillow partner agent

    Leverage their expertise and Zillow's premium Showcase listings to get your home seen by more buyers.

    Get started

    List with your own agent

    Get your home in front of millions of buyers by listing it on Zillow.

    Learn how to do it

    Sell it yourself

    Take full control of how buyers see your home on Zillow by listing For Sale by Owner (FSBO).

    List your home

    What's special

    Peaceful neighborhoodSleek islandShower wallModern designImmaculate finishesNatural lightStainless - steel appliances
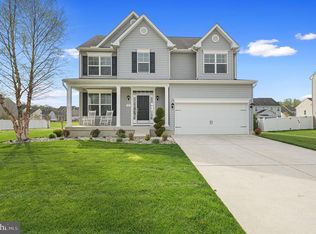
    Welcome to your dream home at 73 Naomi Street! Nestled in a peaceful neighborhood, this charming property offers a perfect blend of comfort and style. Located in the highly ranked Caesar Rodney School district, this fine property is a little over 2000 square feet and features 4 bedrooms and 2.5 baths. Boasting a modern design and immaculate finishes, this residence features spacious living areas flooded with natural light, creating a warm and inviting ambiance perfect for relaxation and entertainment. As you enter the home you will love the open floor plan and the multiple areas of enjoyment. To the right of the foyer is a flex room or dining room which is perfect for holiday dinners and to the left is the half bathroom. The hall foyer will lead you into the comfortable family room which opens to the kitchen. The amazing kitchen is a chef's delight, equipped with stainless-steel appliances, ample storage space, granite countertops, recessed lighting and a sleek island for culinary creations. Enjoy meals at the breakfast bar and your first cup of coffee in the bright sunroom. Step outside to discover a beautifully landscaped private backyard, ideal for hosting weekend BBQs on the Trex deck or enjoying serene outdoor moments with family and friends. An in-ground irrigation system connected to a well ensures the highly-manicured lawn stays beautiful all season with no water bill. Retreat to the luxurious bedrooms that provide a tranquil sanctuary for rest and rejuvenation, each designed with your comfort in mind. The peaceful primary bedroom highlights an ensuite and walk-in closet. The hall bathroom has tile on the shower wall, tile flooring and a bathtub shower combo. The walkout unfinished basement has a plumbing rough-in. The full basement can be designed to include a den, recreation and media room. The possibilities to create your dream basement are endless. The owner purchased over $40,000 in upgrades when building the property. Just minutes away from Route 1, Route 13 and the Dover Air Force Base. Enjoy the convenience of nearby amenities, parks, schools, shopping and beaches, making this location not just a home, but a lifestyle. Do not miss this opportunity to make this house your home and experience comfortable living at its finest. Schedule a showing today and make this stunning property your new address!

    Zillow last checked:

    Listing updated:

    Listed by:

    Dawn Wilson 302-784-5616,

    Real Broker, LLC

    Bought with:

    Rosalia Martinez, RS-0018415

    Keller Williams Realty Central-Delaware

    Source: Bright MLS,MLS#: DEKT2026612MLS Logo

    Facts & features

    Interior

    Bedrooms & bathrooms
    • Bedrooms: 4
    • Bathrooms: 3
    • Full bathrooms: 2
    • 1/2 bathrooms: 1
    • Main level bathrooms: 1
    Basement
    • Area: 0
    Heating
    • Forced Air, Natural Gas
    Cooling
    • Central Air, Natural Gas
    Appliances
    • Included: Stainless Steel Appliance(s), Refrigerator, Oven/Range - Gas, Washer, Dryer, Dishwasher, Microwave, Gas Water Heater
    • Laundry: Upper Level
    Features
    • Breakfast Area, Dining Area, Family Room Off Kitchen, Open Floorplan, Eat-in Kitchen, Kitchen Island, Pantry, Primary Bath(s), Recessed Lighting, Bathroom - Tub Shower, Walk-In Closet(s), 9'+ Ceilings, Dry Wall
    • Flooring: Vinyl, Tile/Brick, Carpet
    • Basement: Full,Rough Bath Plumb,Unfinished,Walk-Out Access
    • Has fireplace: No
    Interior area
    • Total structure area: 2,092
    • Total interior livable area: 2,092 sqft
    • Finished area above ground: 2,092
    • Finished area below ground: 0

    Property

    Parking
    • Total spaces: 2
    • Parking features: Garage Door Opener, Attached
    • Attached garage spaces: 2
    Accessibility
    • Accessibility features: None
    Features
    • Levels: Two
    • Stories: 2
    • Pool features: None
    • Fencing: Vinyl,Back Yard
    Lot
    • Size: 10,580 sqft
    • Dimensions: 92.00 x 115.00
    Details
    • Additional structures: Above Grade, Below Grade
    • Parcel number: SM0012101018300000
    • Zoning: AC
    • Special conditions: Standard

    Construction

    Type & style
    • Home type: SingleFamily
    • Architectural style: Colonial
    • Property subtype: Single Family Residence
    Materials
    • Vinyl Siding, Aluminum Siding
    • Foundation: Other
    • Roof: Shingle
    Condition
    • Excellent
    • New construction: No
    • Year built: 2017
    Details
    • Builder model: Cedar
    • Builder name: Timberlake Homes

    Utilities & green energy

    • Sewer: Public Sewer
    • Water: Public

    Community & neighborhood

    Location
    • Region: Magnolia
    • Subdivision: Olde Field Village

    HOA & financial

    HOA
    • Has HOA: Yes
    • HOA fee: $150 semi-annually

    Other

    Other facts
    • Listing agreement: Exclusive Right To Sell
    • Listing terms: Cash,Conventional,FHA,VA Loan
    • Ownership: Fee Simple

    Price history

    DateEventPrice
    4/24/2024Sold$440,000$210/sqft
    Source: Bright MLS #DEKT2026612 Report a problem
    3/27/2024Pending sale$440,000$210/sqft
    Source: Bright MLS #DEKT2026612 Report a problem
    3/20/2024Listed for sale$440,000+63%$210/sqft
    Source: Bright MLS #DEKT2026612 Report a problem
    12/7/2017Sold$269,921$129/sqft
    Source: Public Record Report a problem

    Public tax history

    YearProperty taxesTax assessment
    2025$1,990 +4.5%$399,700 +3.5%
    2024$1,905 +13.1%$386,200 +647%
    2023$1,683 +5.8%$51,700
    2022$1,592 +1.3%$51,700
    2021$1,572 +2.3%$51,700
    2020$1,536 +3.8%$51,700 +0.8%
    2019$1,479 +2.7%$51,300
    2018$1,441 $51,300 +850%
    2017$1,441 +13973.5%$5,400 +980%
    2016$10 $500
    2015-- $500
    2014-- $500
    2012-- $500
    2011-- $500
    2010-- $500
    2009-- $500
    2008-- $500
    2007-- $500

    Find assessor info on the county website

    Neighborhood: 19962

    Nearby schools

    GreatSchools rating
    Schools provided by the listing agent
    • District: Caesar Rodney

    Source: Bright MLS. This data may not be complete. We recommend contacting the local school district to confirm school assignments for this home.

    Get a cash offer in 3 minutes
    Find out how much your home could sell for in as little as 3 minutes with a no-obligation cash offer.
    Estimated market value
    $458,700
    Get a cash offer in 3 minutes
    Find out how much your home could sell for in as little as 3 minutes with a no-obligation cash offer.
    Estimated market value
    $458,700