Skip main navigation
Closed
  • $420,000

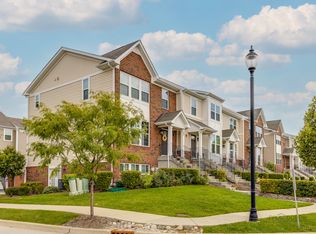
    73 Nicholas Dr E, Des Plaines, IL 60016

    3beds
    1,876sqft
    Townhouse, Single Family Residence
    Built in 2018
    4,900 Square Feet Lot
    $465,000 Zestimate®
    $224/sqft
    $3,689 Estimated rent

    Home value

    $465,000

    $442,000 - $488,000

    $3,689/mo

    Zestimate® history
    Loading
    Loading...

    Owner options

    List your home for rent

    $3,689/mo

    Rent Zestimate®

    Find your next renter with Zillow Rental Manager. Plus, with online applications, you can quickly screen prospective tenants – for free.

    Learn more

    $3,689/mo

    Rent Zestimate®

    Refinance and save

    $3,204/mo

    Est. payment

    Refinancing to a lower rate could help reduce your monthly payments and save thousands over the life of the loan.

    See today's rates

    $3,204/mo

    Est. payment

    Explore your selling options

    Work with a Zillow partner agent

    Leverage their expertise and Zillow's premium Showcase listings to get your home seen by more buyers.

    Get started

    List with your own agent

    Get your home in front of millions of buyers by listing it on Zillow.

    Learn how to do it

    Sell it yourself

    Take full control of how buyers see your home on Zillow by listing For Sale by Owner (FSBO).

    List your home

    What's special

    Step into the epitome of contemporary living with this chic and move-in ready townhouse. Boasting 3 bedrooms, 2.5 bathrooms, and a 2-car attached garage, it's the ideal fusion of style and functionality. As you enter, the seamless integration of the main living areas welcomes you, accentuated by lofty 9-foot ceilings that amplify the sense of space and light. At the heart of the home lies the expansive kitchen, adorned with granite counters, a sprawling 9-foot island, and top-of-the-line stainless steel appliances. Entertaining is effortless as the kitchen flows gracefully into the dining room, while the adjacent family room beckons for cozy relaxation. Step out onto the balcony off the kitchen for alfresco dining or to savor the fresh air. Ascend to the second level where three generously sized bedrooms await. The master suite indulges with a walk-in closet and a private full bathroom, ensuring luxury and privacy. Another full bathroom serves the remaining bedrooms, while a convenient laundry closet completes this level. The lower level offers versatile living space, ripe for customization. Whether you envision a home office, media room, or personal gym, this adaptable area allows your imagination to soar. Ample storage closets abound, catering to your organizational needs. For utmost convenience, an attached 2-car garage awaits on the lower level, providing secure parking and additional storage. This townhouse is a true gem, marrying modern updates with a thoughtfully designed layout in a prime location. Situated just minutes from the Metra, interstate access, and downtown Des Plaines, it offers unparalleled convenience to shopping, dining, and entertainment. With O'Hare International Airport less than 20 minutes away, every destination is within easy reach.

    Zillow last checked:

    Listing updated:

    Listed by:

    Rafael Murillo 312-375-4199,

    Compass

    Bought with:

    Sairavi Suribhotla

    Keller Williams Infinity

    Source: MRED as distributed by MLS GRID,MLS#: 12012690MLS Logo

    Facts & features

    Interior

    Bedrooms & bathrooms
    • Bedrooms: 3
    • Bathrooms: 3
    • Full bathrooms: 2
    • 1/2 bathrooms: 1
    Rooms
    • Room types: No additional rooms
    Primary bedroom
    • Features: Flooring (Carpet), Bathroom (Full)
    • Level: Second
    • Area: 208 Square Feet
    • Dimensions: 16X13
    Bedroom 2
    • Features: Flooring (Carpet)
    • Level: Second
    • Area: 110 Square Feet
    • Dimensions: 11X10
    Bedroom 3
    • Features: Flooring (Carpet)
    • Level: Second
    • Area: 100 Square Feet
    • Dimensions: 10X10
    Family room
    • Features: Flooring (Carpet)
    • Level: Lower
    • Area: 132 Square Feet
    • Dimensions: 12X11
    Kitchen
    • Features: Kitchen (Eating Area-Table Space), Flooring (Hardwood)
    • Level: Main
    • Area: 320 Square Feet
    • Dimensions: 20X16
    Living room
    • Features: Flooring (Hardwood)
    • Level: Main
    • Area: 289 Square Feet
    • Dimensions: 17X17
    Heating
    • Natural Gas
    Cooling
    • Central Air
    Appliances
    • Included: Stainless Steel Appliance(s)
    • Laundry: Upper Level, In Unit
    Features
    • Walk-In Closet(s)
    • Flooring: Hardwood
    • Basement: Finished,Partial
    Interior area
    • Total structure area: 0
    • Total interior livable area: 1,876 sqft

    Property

    Parking
    • Total spaces: 2
    • Parking features: Asphalt, Garage Door Opener, On Site, Garage Owned, Attached, Garage
    • Attached garage spaces: 2
    • Has uncovered spaces: Yes
    Accessibility
    • Accessibility features: No Disability Access
    Features
    • Exterior features: Balcony
    Lot
    • Size: 4,900 Square Feet
    • Dimensions: 50 X 98
    • Features: Landscaped
    Details
    • Parcel number: 09171070410000
    • Special conditions: None

    Construction

    Type & style
    • Home type: Townhouse
    • Property subtype: Townhouse, Single Family Residence
    Materials
    • Vinyl Siding
    • Foundation: Concrete Perimeter
    • Roof: Asphalt
    Condition
    • New construction: No
    • Year built: 2018

    Utilities & green energy

    • Electric: 100 Amp Service
    • Sewer: Public Sewer
    • Water: Lake Michigan, Public

    Community & HOA

    Community
    • Subdivision: Buckingham Place
    HOA
    • Has HOA: Yes
    • Services included: Exterior Maintenance, Scavenger, Snow Removal
    • HOA fee: $239 monthly
    Location
    • Region: Des Plaines

    Financial & listing details

    • Price per square foot: $224/sqft
    • Annual tax amount: $9,264
    • Date on market: 3/27/2024
    • Listing terms: Conventional
    • Ownership: Fee Simple w/ HO Assn.

    Price history

    DateEventPrice
    10/14/2024Listing removed$3,600$2/sqft
    Source: Zillow Rentals Report a problem
    7/19/2024Sold$420,000-1.9%$224/sqft
    Source: MRED as distributed by MLS GRID #12012690 Report a problem
    6/8/2024Pending sale$428,000$228/sqft
    Source: MRED as distributed by MLS GRID #12012690 Report a problem
    6/3/2024Contingent$428,000$228/sqft
    Source: MRED as distributed by MLS GRID #12012690 Report a problem
    5/13/2024Price change$428,000-0.5%$228/sqft
    Source: MRED as distributed by MLS GRID #12012690 Report a problem
    4/16/2024Price change$430,000-1.1%$229/sqft
    Source: MRED as distributed by MLS GRID #12012690 Report a problem
    4/12/2024Listed for sale$435,000$232/sqft
    Source: MRED as distributed by MLS GRID #12012690 Report a problem
    4/10/2024Contingent$435,000$232/sqft
    Source: MRED as distributed by MLS GRID #12012690 Report a problem
    3/27/2024Listed for sale$435,000+2.4%$232/sqft
    Source: MRED as distributed by MLS GRID #12012690 Report a problem
    3/18/2024Listing removed--
    Source: MRED as distributed by MLS GRID #12001898 Report a problem
    3/12/2024Listed for sale$425,000$227/sqft
    Source: MRED as distributed by MLS GRID #12001898 Report a problem
    2/8/2024Listing removed--
    Source: Zillow Rentals Report a problem
    12/16/2023Listed for rent$3,600$2/sqft
    Source: Zillow Rentals Report a problem

    Public tax history

    Tax history is unavailable.

    Neighborhood: 60016

    Nearby schools

    GreatSchools rating
    Schools provided by the listing agent
    • Elementary: Cumberland Elementary School
    • Middle: Chippewa Middle School
    • High: Maine West High School
    • District: 62

    Source: MRED as distributed by MLS GRID. This data may not be complete. We recommend contacting the local school district to confirm school assignments for this home.

    Get a cash offer in 3 minutes
    Find out how much your home could sell for in as little as 3 minutes with a no-obligation cash offer.
    Estimated market value
    $465,000
    Get a cash offer in 3 minutes
    Find out how much your home could sell for in as little as 3 minutes with a no-obligation cash offer.
    Estimated market value
    $465,000