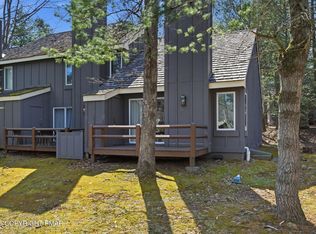
Fully Furnished end-unit townhome in sought-after Snow Ridge Village offers the perfect blend of modern charm and mountain living! Home is ideal as a personal retreat or investment opportunity in the Poconos. This turn-key property features 2 bedrooms and 2 updated bathrooms, including a first-floor primary suite with a newly installed (2025) private hot tub just outside perfect for relaxing after a day on the slopes. Step inside to a warm, inviting interior with an open-concept layout, vaulted ceilings, and a stunning stone wood-burning fireplace that creates a cozy alpine atmosphere. Large windows bring in natural light and frame the peaceful, scenic surroundings. Enjoy location just walking distance to Jack Frost Ski Area and be just minutes from Big Boulder Ski Area, Jack Frost National Golf Club, and many of the Poconos' most popular attractions. For even more recreation, optional membership to Boulder Lake Club provides access to Big Boulder Lake, a private beach, pool, and tennis courts.
For sale
Price cut: $10K (6/23)
$275,000
73 Nordic, Lake Harmony, PA 18624
2beds
1,456sqft
Townhouse
Built in 1985
871 Square Feet Lot
$268,200 Zestimate®
$189/sqft
$305/mo HOA
What's special
Warm inviting interiorFirst-floor primary suiteOpen-concept layoutStunning stone wood-burning fireplaceVaulted ceilingsPeaceful scenic surroundingsEnd-unit townhome
- 97 days |
- 115 |
- 10 |
Zillow last checked:
Listing updated:
Listed by:
Marion C Domski 570-413-3588,
Mountain Vista Real Estate, LLC 570-325-8788
Source: PMAR,MLS#: PM-140407
Facts & features
Interior
Bedrooms & bathrooms
- Bedrooms: 2
- Bathrooms: 2
- Full bathrooms: 2
Primary bedroom
- Level: First
- Area: 180
- Dimensions: 15 x 12
Bedroom 2
- Level: Second
- Area: 180
- Dimensions: 15 x 12
Primary bathroom
- Level: First
- Area: 72
- Dimensions: 12 x 6
Bathroom 2
- Level: Second
- Area: 32
- Dimensions: 8 x 4
Dining room
- Level: First
- Area: 81
- Dimensions: 9 x 9
Kitchen
- Level: First
- Area: 81
- Dimensions: 9 x 9
Living room
- Level: First
- Area: 221
- Dimensions: 17 x 13
Loft
- Description: Loft Area
- Level: Second
- Area: 176
- Dimensions: 16 x 11
Heating
- Baseboard, Electric, Zoned
Cooling
- Ceiling Fan(s)
Appliances
- Included: Electric Oven, Electric Range, Refrigerator, Dishwasher, Microwave, Washer/Dryer Stacked
- Laundry: Main Level
Features
- Pantry, Cathedral Ceiling(s), Vaulted Ceiling(s), Walk-In Closet(s), Open Floorplan
- Flooring: Carpet, Laminate, Vinyl
- Basement: Crawl Space
- Has fireplace: Yes
- Fireplace features: Living Room, Wood Burning
- Furnished: Yes
- Common walls with other units/homes: 1 Common Wall
Interior area
- Total structure area: 1,456
- Total interior livable area: 1,456 sqft
- Finished area above ground: 1,456
- Finished area below ground: 0
Property
Parking
- Parking features: Association
Features
- Stories: 2
- Patio & porch: Front Porch, Deck, Enclosed
Lot
- Size: 871 Square Feet
Details
- Parcel number: 45A20B141
- Zoning: RC
- Zoning description: Residential
Construction
Type & style
- Home type: Townhouse
- Architectural style: Contemporary,Country,Rustic
- Property subtype: Townhouse
- Attached to another structure: Yes
Materials
- T1-11
- Roof: Shake,Wood
Condition
- Year built: 1985
Utilities & green energy
- Sewer: Private Sewer
- Water: Private
Community & HOA
Community
- Subdivision: Snow Ridge Village
HOA
- Has HOA: Yes
- Amenities included: Parking
- Services included: Sewer, Water, Trash, Snow Removal, Maintenance Grounds, Maintenance Road
- HOA fee: $3,659 annually
Location
- Region: Lake Harmony
Financial & listing details
- Price per square foot: $189/sqft
- Tax assessed value: $127,236
- Annual tax amount: $4,853
- Date on market: 4/16/2026
- Listing terms: Cash,Conventional
- Inclusions: Home is being sold FURNISHED. Furniture list will be provided.
Estimated market value
$268,200
$255,000 - $282,000
$1,841/mo
Price history
| Date | Event | Price |
|---|---|---|
| 6/23/2026 | Price change | $275,000-3.5%$189/sqft |
Source: PMAR #PM-140407 Report a problem | ||
| 5/15/2026 | Price change | $285,000-5%$196/sqft |
Source: PMAR #PM-140407 Report a problem | ||
| 4/16/2026 | Listed for sale | $299,900-4.8%$206/sqft |
Source: PMAR #PM-140407 Report a problem | ||
| 9/23/2025 | Listing removed | $314,900$216/sqft |
Source: PMAR #PM-130607 Report a problem | ||
| 6/20/2025 | Price change | $314,900-1.6%$216/sqft |
Source: PMAR #PM-130607 Report a problem | ||
| 3/24/2025 | Listed for sale | $320,000$220/sqft |
Source: PMAR #PM-130607 Report a problem | ||
| 9/29/2023 | Sold | $320,000-2.7%$220/sqft |
Source: PMAR #PM-107708 Report a problem | ||
| 7/13/2023 | Listed for sale | $329,000+174.2%$226/sqft |
Source: PMAR #PM-107708 Report a problem | ||
| 4/22/2019 | Sold | $120,000$82/sqft |
Source: PMAR #PM-63253 Report a problem | ||
Public tax history
| Year | Property taxes | Tax assessment |
|---|---|---|
| 2025 | $4,726 +16.4% | $63,618 +11.7% |
| 2024 | $4,061 +10.2% | $56,970 |
| 2023 | $3,687 -6.3% | $56,970 |
| 2022 | $3,933 | $56,970 |
| 2021 | $3,933 +1.5% | $56,970 |
| 2020 | $3,876 +5.4% | $56,970 |
| 2019 | $3,679 | $56,970 |
| 2018 | -- | $56,970 |
| 2017 | $3 | $56,970 |
| 2016 | -- | $56,970 |
| 2015 | -- | $56,970 |
| 2014 | -- | $56,970 |
| 2013 | -- | $56,970 |
| 2012 | -- | $56,970 |
| 2011 | -- | $56,970 |
| 2010 | -- | $56,970 |
| 2009 | -- | $56,970 |
| 2008 | -- | $56,970 |
| 2007 | $339 | $56,970 -27% |
| 2006 | -- | $78,050 |
| 2005 | -- | $78,050 +100.6% |
| 2004 | -- | $38,900 |
Find assessor info on the county website
Monthly payment
Est. payment
Payment breakdown
Explore the cost of this home by adjusting the details. Changes won't be saved.Climate risks
Neighborhood: 18624
Nearby schools
GreatSchools rating
- 4/10Weatherly Area El SchoolGrades: PK-5Distance: 14.3 mi
- 4/10Weatherly Area Middle SchoolGrades: 6-8Distance: 14.3 mi
- 6/10Weatherly Area Senior High SchoolGrades: 9-12Distance: 14.2 mi
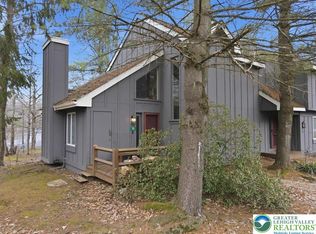
- $275,0002 bd2 ba1.4k sqft73 Nordic Kidder Twp N, Lake Harmony, PA 18624For Sale
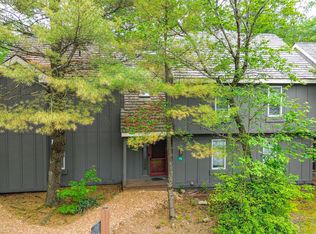
- $170,0002 bd2 ba948 sqft75 Nordic, Lake Harmony, PA 18624Sold
- $252,2003 bd2 ba1.4k sqft101 Nordic, Lake Harmony, PA 18624Off Market
- $--2 bd3 ba1.1k sqft1010A Westwoods Dr #1033, Lake Harmony, PA 18624Off Market

- $--2 bd3 ba1.1k sqft1010A Westwoods Dr #1012, Lake Harmony, PA 18624Off Market
- $--2 bd3 ba1.1k sqft1010A Westwoods Dr #1004, Lake Harmony, PA 18624Off Market
- $1,6952 bd2 ba1.1k sqft1010A Westwoods Dr, Lake Harmony, PA 18624For Rent
- $273,7003 bd2 ba1.2k sqft105 Telemark, Lake Harmony, PA 18624Off Market
A local agent can set up tours, give advice and negotiate with sellers.
A local lender can help you make sure your offer is ready when you are.
Similar homes
- $255,0003 bd2 ba1.4k sqft69 Telemark, Lake Harmony, PA 18624For Sale
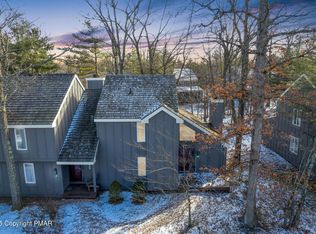 MLS ID #PM-138219, Samantha Bonnett, RE/MAX of the Poconos. PMAR
 - $279,0003 bd2 ba1.4k sqft95 Telemark, Lake Harmony, PA 18624For Sale
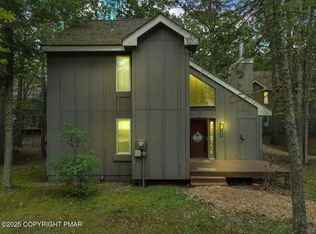 MLS ID #PM-134270, Michelle DeLuca, Keller Williams Real Estate - Albrightsville. PMAR
 - $204,9002 bd1 ba854 sqft16 Slalom, White Haven, PA 18661For Sale
 MLS ID #PM-141530, Jacqueline McDonnell Albrecht, Pocono Properties Rentals & Sales. PMAR
 - $299,9904 bd2 ba1.4k sqft27 Wolf Way, White Haven, PA 18661For Sale
 MLS ID #26-3235, Ronald Peguero, RPA Real Estate - Kingston. Luzerne County AOR
 - $274,9003 bd3 ba1.3k sqft248 High Pass Way, Tannersville, PA 18372For SaleMLS ID #PM-143069, Loretta Taormina, AB, Carr Realty of the Poconos. PMAR
- $285,0003 bd3 ba1.4k sqft1015 Crestwoods Dr, Pocono Pines, PA 18350For SaleMLS ID #PM-142587, Andie L. Gerhard, Dembinski Realty Company. PMAR
- $259,0003 bd2 ba1.1k sqft191 Campfire Ln, Gouldsboro, PA 18424For SaleMLS ID #PM-143237, Sabrina Wilson, Cobblestone Real Estate, LLC. PMAR
- $285,0003 bd2 ba1.2k sqft62 Locust Ln, Clifton Township, PA 18424For Sale
 MLS ID #SC263434, Jordan M. Weissman, Berkshire Hathaway Home Services Preferred Properties. GSBR as distributed by MLS GRID
 - $249,0003 bd3 ba1.4k sqft525 Rondaxe Ln, Pocono Pines, PA 18350For SaleMLS ID #PM-142861, Robert M. Baxter, Lake Naomi Real Estate. PMAR
- $339,0003 bd2 ba1.4k sqft1049 Maple Dr, Pocono Lake, PA 18347For SaleMLS ID #PM-143158, Teresa Jeanne Staiano, Realty Executives - Pocono Pines. PMAR
- $260,0003 bd1 ba1.1k sqft3279 Beech Ridge Dr, Pocono Summit, PA 18346For SaleMLS ID #780781, Neel Shah, RE/MAX Real Estate. GLVR
- $285,0003 bd2 ba1.2k sqft93 White Birch Dr, Jim Thorpe, PA 18229For SaleMLS ID #PM-142894, Blake Hewitt, Coldwell Banker Hearthside. PMAR
- $409,0002 bd2 ba1.3k sqft81 Ruffed Grouse Ct, Lake Harmony, PA 18624For SaleMLS ID #PM-139610, Leonore Ferreira, Classic Properties - Mountainhome. PMAR
- $369,0002 bd3 ba1.3k sqft54 Doe Run, Lake Harmony, PA 18624For SaleMLS ID #PM-137764, James Mann, CENTURY 21 Select Group - Lake Harmony. PMAR
- $289,0003 bd3 ba1.4k sqft1065 Crestwoods Dr, Pocono Pines, PA 18350For SaleMLS ID #PM-140249, Claire Dembinski, Dembinski Realty Company. PMAR
- $254,9003 bd1 ba960 sqft10 Lenape Trl, Albrightsville, PA 18210For SaleMLS ID #PM-142980, John Keely, Keller Williams Real Estate - West End. PMAR
- $309,9003 bd2 ba1.4k sqft2127 Onondaga Way, Tobyhanna, PA 18466For SaleMLS ID #PM-142889, Miguel Caceres Concepcion, Keller Williams Real Estate - Tannersville. PMAR
- $372,5002 bd2 ba1.3k sqft47 Warbler Ct, Lake Harmony, PA 18624For SaleMLS ID #PM-139845, David M Sweeney, USRealty.com,LLP. PMAR
- $309,0003 bd2 ba1.4k sqft149 Cardinal Dr, Clifton Township, PA 18424For SaleMLS ID #PM-141932, Sabrina Wilson, Cobblestone Real Estate, LLC. PMAR
- $250,0002 bd2 ba1.8k sqft5114 Ash Dr, Pocono Summit, PA 18346For SaleMLS ID #PM-142895, Michael Daniels Vasquez, E-Realty Services - Pocono Summit. PMAR
