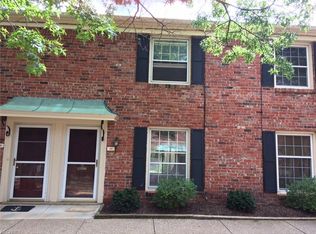
Welcome to this charming townhouse, thoughtfully situated at the rear of the community, offering a peaceful and inviting atmosphere. The appealing brick exterior adds to its overall attractiveness. Upon entering, one will appreciate the spacious, open layout that promotes a pleasant flow throughout the residence. The first level features recently updated laminate flooring, suitable for accommodating high foot traffic, pets, and effortless maintenance.
The living room integrates gracefully with the updated eat-in kitchen, which showcases rich cabinetry, an expansive island ideal for both preparation and casual dining, built-in appliances, and a generous dining area conducive to entertaining. Through the sliding doors, you will find access to a private rear patio, perfect for outdoor relaxation. Beyond this space lies a well-maintained garden area, complemented by an attached storage room for added convenience. The landscape beyond, with its lush grass, trees, and ample green space provided by the practice facility of a local private golf course, enhances the overall appeal of the residence.
On the second level, two comfortable bedrooms with natural light, in addition to a full bathroom featuring updated laminate flooring. The convenience of an ensuite laundry facility adds practical value to this thoughtfully designed townhouse, a feature not commonly found in many Georgetown units.
This townhouse presents an excellent opportunity for those seeking a harmonious living environment within a conveniently located community. Interested individuals are encouraged to reach out to arrange a personal showing of this inviting home.
Closed
$153,500
73 Nottoway Ct #19, Akron, OH 44313
2beds
1,142sqft
Townhouse, Condominium, Multi Family
Built in 1970
-- sqft lot
$159,800 Zestimate®
$134/sqft
$1,281 Estimated rent
Home value
$159,800
$144,000 - $177,000
$1,281/mo
Zestimate® history
Owner options
List your home for rent
$1,281/mo
Rent Zestimate®
Find your next renter with Zillow Rental Manager. Plus, with online applications, you can quickly screen prospective tenants – for free.
$1,281/mo
Rent Zestimate®
Refinance and save
$1,480/mo
Est. payment
Refinancing to a lower rate could help reduce your monthly payments and save thousands over the life of the loan.
$1,480/mo
Est. payment
Explore your selling options
Work with a Zillow partner agent
Leverage their expertise and Zillow's premium Showcase listings to get your home seen by more buyers.
Get startedList with your own agent
Get your home in front of millions of buyers by listing it on Zillow.
Learn how to do itSell it yourself
Take full control of how buyers see your home on Zillow by listing For Sale by Owner (FSBO).
List your homeWhat's special
Expansive islandBrick exteriorPrivate rear patioWell-maintained garden areaLush grassEnsuite laundry facilityUpdated eat-in kitchen
Zillow last checked:
Listing updated:
Listed by:
Diane A Eichler dianeeichler@howardhanna.com330-524-3025,
Howard Hanna,
Maureen Todaro 330-618-9872,
Howard Hanna
Bought with:
Joie L Boughner, 2014000645
Berkshire Hathaway HomeServices Stouffer Realty
Source: MLS Now,MLS#: 5104623Originating MLS: Akron Cleveland Association of REALTORS
Facts & features
Interior
Bedrooms & bathrooms
- Bedrooms: 2
- Bathrooms: 2
- Full bathrooms: 1
- 1/2 bathrooms: 1
- Main level bathrooms: 1
Primary bedroom
- Description: Flooring: Carpet
- Level: Second
- Dimensions: 12 x 15
Bedroom
- Description: Flooring: Carpet
- Level: Second
- Dimensions: 12 x 13
Bathroom
- Description: A half bath tucked underneath the staircase, adjacent to the living room,Flooring: Laminate
- Level: First
Bathroom
- Description: Recently updated full bath,Flooring: Laminate
- Level: Second
Eat in kitchen
- Description: Plenty of countertop area, large island, appliances included, large dining area, sliders leading to charming outside gardens and storage area,Flooring: Laminate
- Level: First
- Dimensions: 8 x 24
Laundry
- Description: Wonderful in-unit laundry, washer and dryer included,Flooring: Laminate
- Level: Second
Living room
- Description: Recently updated flooring, spacious and open floor plan, lights flow from front to rear of condo,Flooring: Laminate
- Level: First
- Dimensions: 12 x 21
Heating
- Forced Air, Gas
Cooling
- Central Air
Appliances
- Included: Dryer, Disposal, Microwave, Range, Refrigerator, Washer
- Laundry: Inside, Laundry Room, In Unit
Features
- Eat-in Kitchen, Open Floorplan, Recessed Lighting
- Has basement: No
- Has fireplace: No
Interior area
- Total structure area: 1,142
- Total interior livable area: 1,142 sqft
- Finished area above ground: 1,142
Property
Parking
- Parking features: Assigned, Guest, No Garage, Parking Lot
Features
- Levels: Two
- Stories: 2
- Patio & porch: Patio
- Exterior features: Courtyard, Private Yard, Storage
- Has private pool: Yes
- Pool features: Community, Indoor
- Fencing: Back Yard,Wood
- Has view: Yes
- View description: Trees/Woods
Lot
- Size: 1,141 Square Feet
- Features: Near Golf Course, Landscaped
Details
- Additional structures: Outbuilding, Storage, Tennis Court(s)
- Parcel number: 6825614
Construction
Type & style
- Home type: Condo
- Architectural style: Multiplex,Traditional
- Property subtype: Townhouse, Condominium, Multi Family
- Attached to another structure: Yes
Materials
- Brick
- Foundation: Slab
- Roof: Asphalt,Fiberglass
Condition
- Year built: 1970
Utilities & green energy
- Sewer: Public Sewer
- Water: Public
Community & HOA
Community
- Features: Pool
- Subdivision: Georgetown Condo
HOA
- Has HOA: Yes
- Services included: Association Management, Common Area Maintenance, Gas, Heat, Insurance, Maintenance Grounds, Maintenance Structure, Pool(s), Recreation Facilities, Reserve Fund, Roof, Sewer, Trash, Water
- HOA fee: $380 monthly
- HOA name: Georgetown Condo Association
Location
- Region: Akron
Financial & listing details
- Price per square foot: $134/sqft
- Annual tax amount: $2,316
- Date on market: 3/8/2025
- Cumulative days on market: 87 days
- Listing agreement: Exclusive Right To Sell
Price history
| Date | Event | Price |
|---|---|---|
| 6/3/2025 | Sold | $153,500-2.2%$134/sqft |
Source: MLS Now #5104623 Report a problem | ||
| 4/21/2025 | Contingent | $157,000$137/sqft |
Source: MLS Now #5104623 Report a problem | ||
| 4/16/2025 | Price change | $157,000-0.9%$137/sqft |
Source: MLS Now #5104623 Report a problem | ||
| 3/8/2025 | Listed for sale | $158,500+89.8%$139/sqft |
Source: MLS Now #5104623 Report a problem | ||
| 8/29/2016 | Sold | $83,500$73/sqft |
Source: MLS Now #3827273 Report a problem | ||
Public tax history
Tax history is unavailable.
Neighborhood: Northwest Akron
Nearby homes
- $136,2502 bd2 ba986 sqft69 Nottoway Ct, Akron, OH 44313Sold
- $133,9002 bd1 ba1.1k sqft77 Nottoway Ct, Akron, OH 44313Off Market
- $100,2002 bd1 ba986 sqft81 Nottoway Ct, Akron, OH 44313Off Market
- $118,8002 bd2 ba986 sqft71 Nottoway Ct, Akron, OH 44313Off Market

- $117,8002 bd1 ba986 sqft83 Nottoway Ct, Akron, OH 44313Off Market
- $142,8002 bd2 ba1.1k sqft79 Nottoway Ct, Akron, OH 44313Off Market
- $112,8002 bd1 ba1.1k sqft75 Nottoway Ct, Akron, OH 44313Off Market
- $153,5002 bd1 ba1.1k sqft73 Nottoway Ct, Akron, OH 44313Sold
Nearby schools
GreatSchools rating
- 6/10Case Community Learning CenterGrades: PK-5Distance: 0.9 mi
- 4/10Litchfield Community Learning CenterGrades: 6-8Distance: 1.1 mi
- 6/10Firestone High SchoolGrades: 9-12Distance: 1.1 mi
Schools provided by the listing agent
- District: Akron CSD - 7701
Source: MLS Now. This data may not be complete. We recommend contacting the local school district to confirm school assignments for this home.
Get a cash offer in 3 minutes
Find out how much your home could sell for in as little as 3 minutes with a no-obligation cash offer.
Estimated market value
$159,800
Get a cash offer in 3 minutes
Find out how much your home could sell for in as little as 3 minutes with a no-obligation cash offer.
Estimated market value
$159,800
- Ohio
- Summit County
- Akron
- 44313
- Northwest Akron
- 73 Nottoway Ct Unit 19
