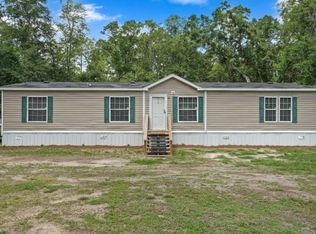
Conveniently located close to town is this brand new, 28x56 Cavco Summitt double wide mobile home. This beautiful 4 bedroom, 2.5 bath home has an open floor plan making great use of every inch of space! The master suite is spacious with a nice double vanity and walk in closet. The additional 3 bedrooms are located off the opposite end of the dining and kitchen area giving privacy to the master suite. Situated on a 1+/- Acre with a privacy fence run along back making a perfect spot for the swing set and kid's play area!
Active
Price cut: $10K (8/10)
$205,000
73 Oak Dr, Jesup, GA 31545
4beds
1,568sqft
Single Family Residence, Manufactured Home
Built in 2026
1 Acres Lot
$205,100 Zestimate®
$131/sqft
$-- HOA
What's special
Walk in closetDouble vanity
- 34 days |
- 184 |
- 16 |
Zillow last checked:
Listing updated:
Listed by:
Kelli Lamb 912-294-4724,
Parker Insurance & Realty
Source: GAMLS,MLS#: 10812121
Facts & features
Interior
Bedrooms & bathrooms
- Bedrooms: 4
- Bathrooms: 3
- Full bathrooms: 2
- 1/2 bathrooms: 1
- Main level bathrooms: 2
- Main level bedrooms: 4
Rooms
- Room types: Other
Heating
- Electric, Heat Pump
Cooling
- Electric, Heat Pump
Appliances
- Included: Dishwasher, Electric Water Heater, Oven/Range (Combo), Refrigerator
- Laundry: Mud Room
Features
- Double Vanity, Master On Main Level, Walk-In Closet(s)
- Flooring: Laminate
- Basement: None
- Has fireplace: No
Interior area
- Total structure area: 1,568
- Total interior livable area: 1,568 sqft
- Finished area above ground: 1,568
- Finished area below ground: 0
Property
Parking
- Parking features: None
Features
- Levels: One
- Stories: 1
Lot
- Size: 1 Acres
- Features: Open Lot
Details
- Parcel number: 84A61
Construction
Type & style
- Home type: MobileManufactured
- Architectural style: Other
- Property subtype: Single Family Residence, Manufactured Home
Materials
- Vinyl Siding
- Roof: Composition
Condition
- New Construction
- New construction: Yes
- Year built: 2026
Utilities & green energy
- Sewer: Septic Tank
- Water: Private, Well
- Utilities for property: Electricity Available
Community & HOA
Community
- Features: None
- Subdivision: Woodland Acres
HOA
- Has HOA: No
- Services included: None
Location
- Region: Jesup
Financial & listing details
- Price per square foot: $131/sqft
- Tax assessed value: $29,403
- Annual tax amount: $323
- Date on market: 7/24/2026
- Cumulative days on market: 34 days
- Listing agreement: Exclusive Right To Sell
- Electric utility on property: Yes
Estimated market value
$205,100
$195,000 - $215,000
$1,234/mo
Price history
| Date | Event | Price |
|---|---|---|
| 8/10/2026 | Price change | $205,000-4.7%$131/sqft |
Source:  GAMLS #10812121 Report a problem GAMLS #10812121 Report a problem | ||
| 7/24/2026 | Listed for sale | $215,000$137/sqft |
Source: GAMLS #10812121 Report a problem | ||
Public tax history
| Year | Property taxes | Tax assessment |
|---|---|---|
| 2024 | $83 -9% | $11,761 |
| 2023 | $91 -10.1% | $11,761 |
| 2022 | $101 -8.2% | $11,761 |
| 2021 | $110 -9.3% | $11,761 |
| 2020 | $121 | $11,761 |
| 2019 | $121 +38.7% | $11,761 |
| 2018 | $87 -27.9% | $11,761 |
| 2017 | $121 +38.7% | $11,761 |
| 2016 | $87 +8.4% | $11,761 |
| 2014 | $81 +0.2% | $11,761 |
| 2013 | $80 | $11,761 |
| 2012 | -- | -- |
| 2010 | -- | -- |
| 2009 | -- | -- |
Find assessor info on the county website
Monthly payment
Climate risks
Neighborhood: 31545
Nearby schools
GreatSchools rating
- 6/10Bacon Elementary SchoolGrades: PK-5Distance: 2.4 mi
- 5/10Martha Puckett Middle SchoolGrades: 6-8Distance: 2.1 mi
- 6/10Wayne County High SchoolGrades: 9-12Distance: 2 mi
Schools provided by the listing agent
- Elementary: Bacon
- Middle: Martha Puckett
- High: Wayne
Source: GAMLS. This data may not be complete. We recommend contacting the local school district to confirm school assignments for this home.
- $16,536-- bd-- ba728 sqft355 Saint Simons St, Jesup, GA 31545Off Market
- $13,511-- bd-- ba924 sqft387 Saint Simons St, Jesup, GA 31545Off Market
- $161,500-- bd2 ba1.2k sqft1097 Chapman Plantation Rd, Jesup, GA 31545Off Market
- $17,545-- bd-- ba784 sqft325 Saint Simons St, Jesup, GA 31545Off Market
- $250,000-- bd2 ba2.4k sqft70 Oak Dr, Jesup, GA 31545Off Market
- $205,200-- bd3 ba1.8k sqft268 Saint Simons St, Jesup, GA 31545Off Market
- $85,854-- bd3 ba2.4k sqft70 Oak Dr, Jesup, GA 31545Off Market
- $96,600-- bd-- ba1.2k sqft1033 Chapman Plantation Rd, Jesup, GA 31545Off Market
A local agent can set up tours, give advice and negotiate with sellers.
A local lender can help you make sure your offer is ready when you are.
Similar homes
- $210,0004 bd2 ba1.8k sqft750 Hires Rd, Jesup, GA 31545For Sale
 MLS ID #171102, Miranda Carter, EXP Realty LLC. HABR
 - $199,0004 bd2 ba1.8k sqft702 Hires Rd, Jesup, GA 31545For SaleMLS ID #171103, Miranda Carter, EXP Realty LLC. HABR
- $205,0004 bd2 ba1.8k sqft3062 Shalom Drive, Blackshear, GA 31545For SaleMLS ID #171119, Miranda Carter. eXp Realty
- $215,0004 bd2 ba1.7k sqft64 Sierra Road Ext, Jesup, GA 31545Active
 MLS ID #10773495, Lanarius Hunter, Southern Classic Realtors. GAMLS
 - $205,0004 bd2 ba1.9k sqft308 Cowboy Rd, Jesup, GA 31545For SaleMLS ID #169268, Leah Hayes-Duncan, Weichert,REALTORS - Real Estate Professionals. HABR
- $215,0003 bd2 ba1.2k sqft635 Church Cir, Jesup, GA 31546For SaleMLS ID #171360, Adysyn Araujo, Next Move Real Estate. HABR
- $240,0004 bd2 ba1.5k sqft322 Heather Rd, Jesup, GA 31545For SaleMLS ID #170532, Miranda Carter, EXP Realty LLC. HABR
- $214,9004 bd2 ba1.6k sqft840 Gene Bland Rd, Jesup, GA 31545For SaleMLS ID #169867, Jessica Kramer, Keller Williams Atlantic Partners. HABR
- $209,9003 bd2 ba2.1k sqft2 Buckboard Trl, Jesup, GA 31546ActiveMLS ID #10757282, Alicia Day, eXp Realty. GAMLS
- $200,0003 bd2 ba1.5k sqft106 Rodman Rd, Jesup, GA 31545ActiveMLS ID #10632463, Jimmy Shanken, Coldwell Banker Southern Coast. GAMLS
- $184,0003 bd2 ba1.5k sqft219 Compass Rd, Jesup, GA 31545ActiveMLS ID #10778488, James Pirkle, Bluefield Realty Group. GAMLS
- $219,0003 bd2 ba1.7k sqftLOT 4 Waycross Hwy, Jesup, GA 31545For SaleMLS ID #169923, Beth Gaitten, Salt + Light Real Estate LLC. HABR
- $159,0003 bd2 ba1.7k sqft176 Barn Road Cir, Jesup, GA 31545ActiveMLS ID #10796989, Tiffany Eicher, eXp Realty. GAMLS
- $229,0003 bd2 ba1.2k sqft1074 Spring Grove Rd, Jesup, GA 31545For SaleMLS ID #2001555, Kelan Walker, Real Broker, LLC. Scout MLS
- $199,0003 bd2 ba1.5k sqft272 Three C Rd, Jesup, GA 31545For SaleMLS ID #163708, Miranda Carter, EXP Realty LLC. HABR
- $163,0004 bd4 ba1.1k sqft24 Sangster Rd, Jesup, GA 31545ActiveMLS ID #10682416, Christy Lynn, eXp Realty. GAMLS
- $231,0003 bd2 ba1.2k sqft71 Cruz Rd, Jesup, GA 31545For SaleMLS ID #169753, Rebekah Davis, Weichert,REALTORS - Real Estate Professionals. HABR
- $175,0004 bd2 ba1.6k sqft618 Robinson Dr, Jesup, GA 31545ActiveMLS ID #10689652, Jonathan Minerick, Homecoin.com. GAMLS
- $250,0003 bd2 ba1.5k sqft395 Linden Dr, Jesup, GA 31545For SaleMLS ID #170920, Brianna Varner, American Veteran Properties. HABR
- $120,0002 bd2 ba1.2k sqft93 Whispering Pines Rd, Jesup, GA 31545For SaleMLS ID #169549, Lindy Blanchard, NorthGroup Real Estate. HABR
