Welcome to your dream home! This stunning three-bedroom, three-bathroom residence offers a perfect blend of elegance and comfort, situated just outside city limits with breathtaking views of the valley and serene lake. The split bedroom layout ensures privacy, with the spacious primary suite featuring a luxurious en-suite bath, while the additional bedrooms each boast their own full bathrooms for ultimate convenience.
Step inside to discover soaring tall ceilings that enhance the open, airy feel of the home. The heart of the house is the inviting living room, complete with a cozy fireplace, perfect for relaxing evenings. The dedicated office space provides a quiet space for work or study.
The modern kitchen flows seamlessly into the living and breakfast dining space, making it a hub to gather and enjoy the views out the large windows that offer an amazing view. Outside, the large fenced backyard is a private oasis with mature trees and offering unobstructed views of the picturesque valley and lake just beyond—perfect for morning coffee or evening sunsets.
An attached garage provides ample storage and convenience, while the home’s location outside city limits ensures tranquility and lower taxes, all while remaining close to urban amenities. This exceptional property combines sophisticated design with natural beauty, ready to welcome you home.
Sold
Price Unknown
73 Oak Hill Cir, Brownwood, TX 76801
3beds
2,559sqft
Single Family Residence
Built in 2000
0.79 Acres Lot
$491,200 Zestimate®
$--/sqft
$2,701 Estimated rent
Home value
$491,200
Estimated sales range
Not available
$2,701/mo
Zestimate® history
Owner options
List your home for rent
$2,701/mo
Rent Zestimate®
Find your next renter with Zillow Rental Manager. Plus, with online applications, you can quickly screen prospective tenants – for free.
$2,701/mo
Rent Zestimate®
Refinance and save
Refinancing to a lower rate could help reduce your monthly payments and save thousands over the life of the loan.
Explore your selling options
Work with a Zillow partner agent
Leverage their expertise and Zillow's premium Showcase listings to get your home seen by more buyers.
Get startedList with your own agent
Get your home in front of millions of buyers by listing it on Zillow.
Learn how to do itSell it yourself
Take full control of how buyers see your home on Zillow by listing For Sale by Owner (FSBO).
List your homeWhat's special
Zillow last checked:
Listing updated:
Listed by:
Heidi Andrade 0672935 325-646-1500,
Ann Jones Real Estate 325-646-1500
Bought with:
Zane Smith
Turnkey Realty LLC
Source: NTREIS,MLS#: 21027964
Facts & features
Interior
Bedrooms & bathrooms
- Bedrooms: 3
- Bathrooms: 3
- Full bathrooms: 3
Primary bedroom
- Level: First
- Dimensions: 99 x 99
Bedroom
- Level: First
- Dimensions: 99 x 99
Bedroom
- Level: First
- Dimensions: 99 x 99
Primary bathroom
- Level: First
- Dimensions: 99 x 99
Breakfast room nook
- Level: First
- Dimensions: 99 x 99
Dining room
- Level: First
- Dimensions: 99 x 99
Other
- Level: First
- Dimensions: 99 x 99
Other
- Level: First
- Dimensions: 99 x 99
Kitchen
- Features: Breakfast Bar, Granite Counters, Pantry
- Level: First
- Dimensions: 99 x 99
Laundry
- Features: Built-in Features
- Level: First
- Dimensions: 99 x 99
Living room
- Features: Ceiling Fan(s), Fireplace
- Level: First
- Dimensions: 99 x 99
Office
- Level: First
- Dimensions: 99 x 99
Heating
- Central, Electric, Fireplace(s)
Cooling
- Central Air, Ceiling Fan(s), Electric
Appliances
- Included: Dishwasher
- Laundry: Laundry in Utility Room
Features
- Eat-in Kitchen, Granite Counters, High Speed Internet, Walk-In Closet(s)
- Flooring: Carpet, Ceramic Tile
- Has basement: No
- Number of fireplaces: 1
- Fireplace features: Wood Burning
Interior area
- Total interior livable area: 2,559 sqft
Property
Parking
- Total spaces: 2
- Parking features: Circular Driveway, Door-Single, Garage Faces Side
- Attached garage spaces: 2
- Has uncovered spaces: Yes
Features
- Levels: One
- Stories: 1
- Patio & porch: Front Porch, Patio, Covered
- Pool features: None
- Fencing: Chain Link
- Has view: Yes
- View description: Water
- Has water view: Yes
- Water view: Water
Lot
- Size: 0.79 Acres
- Features: Back Yard, Interior Lot, Lawn, Landscaped, Subdivision, Few Trees
Details
- Parcel number: 000000074297
Construction
Type & style
- Home type: SingleFamily
- Architectural style: Detached
- Property subtype: Single Family Residence
- Attached to another structure: Yes
Materials
- Brick
- Foundation: Slab
- Roof: Composition
Condition
- Year built: 2000
Utilities & green energy
- Water: Rural
- Utilities for property: Electricity Connected
Community & HOA
Community
- Subdivision: Oak Hill Estates
HOA
- Has HOA: No
Location
- Region: Brownwood
Financial & listing details
- Tax assessed value: $448,910
- Annual tax amount: $6,488
- Date on market: 8/10/2025
- Listing terms: Cash,Conventional,FHA,USDA Loan,VA Loan
- Electric utility on property: Yes
- Road surface type: Asphalt
Price history
| Date | Event | Price |
|---|---|---|
| 8/18/2025 | Sold | -- |
Source: NTREIS #21027964 Report a problem | ||
| 8/17/2025 | Pending sale | $495,000$193/sqft |
Source: NTREIS #21027964 Report a problem | ||
| 8/10/2025 | Contingent | $495,000$193/sqft |
Source: NTREIS #21027964 Report a problem | ||
| 8/10/2025 | Listed for sale | $495,000+65.6%$193/sqft |
Source: NTREIS #21027964 Report a problem | ||
| 2/27/2012 | Sold | -- |
Source: Agent Provided Report a problem | ||
| 10/25/2011 | Listed for sale | $299,000$117/sqft |
Source: Coldwell Banker Mark Campbell & Associates #38480 Report a problem | ||
| 9/23/2011 | Listing removed | $299,000$117/sqft |
Source: Coldwell Banker Mark Campbell & Associates #38480 Report a problem | ||
| 6/29/2011 | Price change | $299,000-11.8%$117/sqft |
Source: Mark Campbell & Associates #38480 Report a problem | ||
| 3/24/2011 | Listed for sale | $339,000$132/sqft |
Source: Coldwell Banker Mark Campbell & Associates #38480 Report a problem | ||
Public tax history
| Year | Property taxes | Tax assessment |
|---|---|---|
| 2025 | $5,144 -6.8% | $448,910 -0.4% |
| 2024 | $5,519 | $450,934 +10% |
| 2023 | -- | $409,940 |
| 2022 | $5,841 | $409,940 +29.6% |
| 2021 | -- | $316,338 +10% |
| 2020 | -- | $287,580 +11.9% |
| 2018 | -- | $257,070 |
| 2017 | -- | $257,070 |
| 2016 | -- | $257,070 |
| 2015 | -- | $257,070 |
| 2014 | -- | $257,070 +33.8% |
| 2012 | -- | $192,080 +0.8% |
| 2011 | -- | $190,510 |
| 2010 | -- | $190,510 |
| 2009 | -- | $190,510 |
| 2008 | -- | $190,510 |
| 2007 | -- | $190,510 |
Find assessor info on the county website
Neighborhood: 76801
Nearby homes
- $22,060-- bd-- ba-- sqftOak Hill Cir, Brownwood, TX 76801Off Market
- $28,840-- bd-- ba-- sqftOak Hill Cir, Brownwood, TX 76801Off Market
- $1,094,5005 bd5 ba4.8k sqft79 Oak Hill Cir, Brownwood, TX 76801Off Market
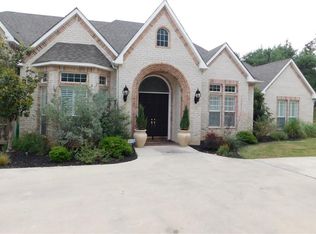
- $597,9004 bd3 ba2.9k sqft69 Oak Hill Cir, Brownwood, TX 76801Off Market
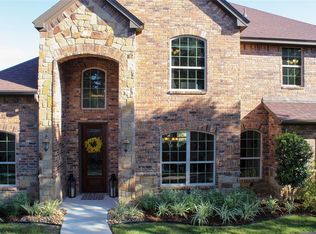
- $--0.723 AcresOak Hill Cir, Brownwood, TX 76801Sold
- $795,9003 bd3 ba3.5k sqft67 Oak Hill Cir, Brownwood, TX 76801Off Market
- $633,1004 bd3 ba2.8k sqft81 Oak Hill Cir, Brownwood, TX 76801Off Market
- $776,9004 bd3 ba3.6k sqft66 Oak Hill Cir, Brownwood, TX 76801Off Market
Nearby schools
GreatSchools rating
- 8/10Woodland Heights Elementary SchoolGrades: PK-5Distance: 3.6 mi
- 6/10Brownwood Middle SchoolGrades: 7-8Distance: 3.1 mi
- 4/10Brownwood High SchoolGrades: 9-12Distance: 3.8 mi
Schools provided by the listing agent
- Middle: Brownwood
- High: Brownwood
- District: Brownwood ISD
Source: NTREIS. This data may not be complete. We recommend contacting the local school district to confirm school assignments for this home.
- Texas
- Brown County
- Brownwood
- 76801
- 73 Oak Hill Cir
Nearby cities
Nearby neighborhoods
Nearby zip codes
Other Brownwood Topics
