Nature lovers will enjoy this 7 room Center Hall Colonial style home located on a dead end street and one home away from conservation land with walking paths for hiking and a pond for skating! Beautiful large flat yard is lovingly maintained with a wooded backyard boarder to provide loads of privacy for family fun and BBQ’s as well as future expansion possibilities. Generous size family room with fireplace, natural cherry floors and built-in bookcases opens to the sunny kitchen, and both rooms have access to the yard through an atrium door to a deck. Features include A/C ‘17, exterior of house painted ’20, backyard has a southern exposure and the interior of the house is filled with lots of natural light, deck is hot tub ready with an outlet, and the basement workshop, shed and garage have added storage areas. This home is perfect for the buyer looking for a forever home in which to build life time memories.
Sold for $463,000
$463,000
73 Oak Hollow Dr, Longmeadow, MA 01106
3beds
1,666sqft
Single Family Residence
Built in 1977
0.69 Acres Lot
$536,000 Zestimate®
$278/sqft
$3,220 Estimated rent
Home value
$536,000
$509,000 - $563,000
$3,220/mo
Zestimate® history
Owner options
List your home for rent
$3,220/mo
Rent Zestimate®
Find your next renter with Zillow Rental Manager. Plus, with online applications, you can quickly screen prospective tenants – for free.
$3,220/mo
Rent Zestimate®
Refinance and save
$3,031/mo
Est. payment
Refinancing to a lower rate could help reduce your monthly payments and save thousands over the life of the loan.
$3,031/mo
Est. payment
Explore your selling options
Work with a Zillow partner agent
Leverage their expertise and Zillow's premium Showcase listings to get your home seen by more buyers.
Get startedList with your own agent
Get your home in front of millions of buyers by listing it on Zillow.
Learn how to do itSell it yourself
Take full control of how buyers see your home on Zillow by listing For Sale by Owner (FSBO).
List your homeWhat's special
Vaulted ceilingPrivate backyardCenter peninsulaMaster suiteTurned staircaseVaulted ceilingsBright and sunny contemporary
Zillow last checked:
Listing updated:
Listed by:
Turnberg & Swallow Team 413-314-3383,
Coldwell Banker Realty - Western MA 413-567-8931,
Ann Turnberg 413-374-3762
Bought with:
Sandra Bosnakis
RE/MAX Vision
Source: MLS PIN,MLS#: 73218025
Facts & features
Interior
Bedrooms & bathrooms
- Bedrooms: 3
- Bathrooms: 2
- Full bathrooms: 1
- 1/2 bathrooms: 1
Primary bedroom
- Features: Walk-In Closet(s), Flooring - Laminate
- Level: Second
Bedroom 2
- Features: Flooring - Wall to Wall Carpet
- Level: Second
Bedroom 3
- Features: Flooring - Wall to Wall Carpet
- Level: Second
Primary bathroom
- Features: No
Bathroom 1
- Features: Bathroom - Half, Flooring - Stone/Ceramic Tile
- Level: First
Bathroom 2
- Features: Bathroom - Full, Bathroom - With Tub & Shower, Flooring - Stone/Ceramic Tile
- Level: Second
Dining room
- Features: Flooring - Hardwood
- Level: First
Family room
- Features: Cathedral Ceiling(s), Closet/Cabinets - Custom Built, Flooring - Hardwood, Deck - Exterior, Exterior Access, Open Floorplan
- Level: Main,First
Kitchen
- Features: Flooring - Stone/Ceramic Tile, Exterior Access, Open Floorplan, Gas Stove
- Level: Main,First
Living room
- Features: Flooring - Hardwood, Window(s) - Bay/Bow/Box, Crown Molding
- Level: Main,First
Heating
- Central, Forced Air, Natural Gas
Cooling
- Central Air
Appliances
- Included: Gas Water Heater, Water Heater, Range, Dishwasher, Disposal, Microwave, Refrigerator, Washer, Dryer
- Laundry: Electric Dryer Hookup, Washer Hookup, In Basement
Features
- Closet, Center Hall, Internet Available - Unknown
- Flooring: Wood, Tile, Carpet, Laminate, Flooring - Stone/Ceramic Tile
- Windows: Insulated Windows, Storm Window(s), Screens
- Basement: Full,Interior Entry,Bulkhead,Concrete
- Number of fireplaces: 1
- Fireplace features: Family Room
Interior area
- Total structure area: 1,666
- Total interior livable area: 1,666 sqft
Property
Parking
- Total spaces: 6
- Parking features: Attached, Garage Door Opener, Storage, Garage Faces Side, Paved Drive, Off Street, Paved
- Attached garage spaces: 2
- Uncovered spaces: 4
Accessibility
- Accessibility features: No
Features
- Patio & porch: Porch, Deck - Wood
- Exterior features: Porch, Deck - Wood, Rain Gutters, Storage, Sprinkler System, Screens, Garden
Lot
- Size: 0.69 Acres
- Features: Wooded, Level
Details
- Foundation area: 0
- Parcel number: 2546261
- Zoning: Res
Construction
Type & style
- Home type: SingleFamily
- Architectural style: Colonial
- Property subtype: Single Family Residence
Materials
- Frame
- Foundation: Concrete Perimeter
- Roof: Shingle
Condition
- Year built: 1977
Utilities & green energy
- Electric: Circuit Breakers
- Sewer: Public Sewer
- Water: Public
- Utilities for property: for Gas Range, for Electric Dryer, Washer Hookup
Green energy
- Energy efficient items: Thermostat
Community & HOA
Community
- Features: Public Transportation, Shopping, Pool, Tennis Court(s), Park, Walk/Jog Trails, Stable(s), Golf, Medical Facility, Bike Path, Conservation Area, Highway Access, House of Worship, Marina, Private School, Public School, University
HOA
- Has HOA: No
Location
- Region: Longmeadow
Financial & listing details
- Price per square foot: $278/sqft
- Tax assessed value: $431,700
- Annual tax amount: $8,928
- Date on market: 1/6/2026
- Listing terms: Contract
- Road surface type: Paved
Price history
| Date | Event | Price |
|---|---|---|
| 5/9/2024 | Sold | $463,000+15.8%$278/sqft |
Source: MLS PIN #73218025 Report a problem | ||
| 4/10/2024 | Contingent | $400,000$240/sqft |
Source: MLS PIN #73218025 Report a problem | ||
| 4/1/2024 | Listed for sale | $400,000$240/sqft |
Source: MLS PIN #73218025 Report a problem | ||
Public tax history
| Year | Property taxes | Tax assessment |
|---|---|---|
| 2025 | $9,118 +2.1% | $431,700 |
| 2024 | $8,928 +0.8% | $431,700 +11.8% |
| 2023 | $8,854 +2.8% | $386,300 +10.6% |
| 2022 | $8,609 +4% | $349,400 +4.5% |
| 2021 | $8,276 -0.7% | $334,500 +1.1% |
| 2020 | $8,334 +8.7% | $330,900 +3.9% |
| 2019 | $7,670 +3.7% | $318,400 +4.7% |
| 2018 | $7,399 +2.1% | $304,000 -1.1% |
| 2017 | $7,248 +3.6% | $307,400 +6.9% |
| 2016 | $6,995 +3.7% | $287,500 +0.6% |
| 2015 | $6,748 +33.4% | $285,700 +2.5% |
| 2014 | $5,060 -21.8% | $278,700 -7.2% |
| 2013 | $6,471 +5.2% | $300,400 -3.9% |
| 2012 | $6,150 +0.1% | $312,500 -4.6% |
| 2011 | $6,141 +2.6% | $327,500 |
| 2010 | $5,987 +0.9% | $327,500 -5.5% |
| 2009 | $5,932 -6% | $346,700 -6.8% |
| 2008 | $6,309 +9.2% | $372,000 |
| 2007 | $5,777 +1.8% | $372,000 |
| 2006 | $5,677 +17.3% | $372,000 +31.6% |
| 2005 | $4,838 +2.1% | $282,600 +12.6% |
| 2004 | $4,740 +4.8% | $250,900 |
| 2003 | $4,524 +6.4% | $250,900 +18.9% |
| 2002 | $4,252 | $211,000 |
Find assessor info on the county website
Neighborhood: 01106
Nearby homes
- $591,3004 bd3 ba1.7k sqft57 Oak Hollow Dr, Longmeadow, MA 01106Off Market
- $600,9004 bd2 ba2.2k sqft85 Oak Hollow Dr, Longmeadow, MA 01106Off Market
- $679,5004 bd3 ba2.1k sqft7 Mohawk Dr, Longmeadow, MA 01106Off Market
- $695,2004 bd3 ba2.2k sqft8 Mohawk Dr, Longmeadow, MA 01106Off Market
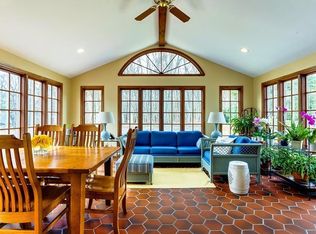
- $565,8003 bd2 ba1.8k sqft39 Oak Hollow Dr, Longmeadow, MA 01106Off Market
- $380,0002 bd3 ba2k sqft25 Dartmoor #25, Enfield, CT 06082Sold
- $665,8004 bd2 ba2.5k sqft28 Mohawk Dr, Longmeadow, MA 01106Off Market
- $657,7003 bd2 ba2.1k sqft44 Oak Hollow Dr, Longmeadow, MA 01106Off Market
Nearby schools
GreatSchools rating
- 6/10Wolf Swamp Road Elementary SchoolGrades: PK-5Distance: 1 mi
- 8/10Glenbrook Middle SchoolGrades: 6-8Distance: 0.8 mi
- 8/10Longmeadow High SchoolGrades: 9-12Distance: 1.7 mi
Schools provided by the listing agent
- Elementary: Wolf Swamp
- Middle: Glenbrook
- High: Lhs
Source: MLS PIN. This data may not be complete. We recommend contacting the local school district to confirm school assignments for this home.


Get pre-qualified for a loan
At Zillow Home Loans, we can pre-qualify you in as little as 5 minutes with no impact to your credit score.An equal housing lender. NMLS #10287.
Sell for more on Zillow
Get a Zillow Showcase℠ listing at no additional cost and you could sell for .
$536,000
2% more
+$10,720
With Zillow Showcase(estimated)
$546,720
- Massachusetts
- Hampden County
- Longmeadow
- 01106
- 73 Oak Hollow Dr
Nearby cities
Nearby zip codes
Other Longmeadow Topics
