Skip main navigation
Closed
  • $559,000

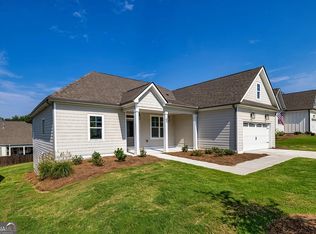
    73 Oakhurst Trl, Sharpsburg, GA 30277

    5beds
    3,686sqft
    Single Family Residence
    Built in 2022
    0.25 Acres Lot
    $559,100 Zestimate®
    $152/sqft
    $3,659 Estimated rent

    Home value

    $559,100

    $526,000 - $593,000

    $3,659/mo

    Zestimate® history
    Loading
    Loading...

    Owner options

    List your home for rent

    $3,659/mo

    Rent Zestimate®

    Find your next renter with Zillow Rental Manager. Plus, with online applications, you can quickly screen prospective tenants – for free.

    Learn more

    $3,659/mo

    Rent Zestimate®

    Refinance and save

    $4,449/mo

    Est. payment

    Refinancing to a lower rate could help reduce your monthly payments and save thousands over the life of the loan.

    See today's rates

    $4,449/mo

    Est. payment

    Explore your selling options

    Work with a Zillow partner agent

    Leverage their expertise and Zillow's premium Showcase listings to get your home seen by more buyers.

    Get started

    List with your own agent

    Get your home in front of millions of buyers by listing it on Zillow.

    Learn how to do it

    Sell it yourself

    Take full control of how buyers see your home on Zillow by listing For Sale by Owner (FSBO).

    List your home

    What's special

    REVERSED TWO STORY.. Professionally inspected and ready for a smooth close. Charming Ranch with Finished Terrace in Sought-After Sharpsburg Location. This beautifully designed open-concept ranch offers exceptional living space with thoughtful details throughout. The main level features hardwood floors, soaring ceilings, and an open staircase leading to the finished terrace. The spacious family room and cozy keeping room flow seamlessly into the chef's kitchen, complete with an island with seating, solid-surface countertops, tile backsplash, and stainless steel appliances. Just off the kitchen, an uncovered deck is perfect for grilling or entertaining, and the fenced backyard provides privacy, space to play, and includes a high end swim spa that remains with the home. A dining room off the foyer is open to the main living areas, creating an ideal setting for gatherings. The main-level primary suite showcases a tray ceiling, sitting area, spa-inspired en suite with a freestanding tub, dual vanities, tiled shower, and an oversized walk-in closet. An additional bedroom and full bath are also conveniently located on the main level, along with a laundry room just steps from the kitchen. The finished terrace level expands the living space with a large living area, three generously sized bedrooms, two full baths, and a bar area equipped with a sink and refrigerator. There is also unfinished space, perfect for storage or the opportunity to finish and customize further. Step out to the screened porch to enjoy quiet mornings or relaxed evenings overlooking the backyard. Located in Twelve Parks, this home offers access to a wealth of community amenities designed for relaxation and recreation.

    Zillow last checked:

    Listing updated:

    Listed by:

    Tiffany H Byars 770-833-2727,

    BHHS Georgia Properties

    Bought with:

    Jessica Shumpert, 455726

    Virtual Properties Realty.com

    Source: GAMLS,MLS#: 10702634MLS Logo

    Facts & features

    Interior

    Bedrooms & bathrooms
    • Bedrooms: 5
    • Bathrooms: 4
    • Full bathrooms: 4
    • Main level bathrooms: 2
    • Main level bedrooms: 2
    Rooms
    • Room types: Family Room, Game Room, Great Room, Keeping Room, Laundry
    Dining room
    • Features: Separate Room
    Kitchen
    • Features: Breakfast Area, Kitchen Island, Pantry, Solid Surface Counters
    Heating
    • Natural Gas, Central, Zoned, Dual
    Cooling
    • Ceiling Fan(s), Central Air, Zoned, Dual
    Appliances
    • Included: Gas Water Heater, Dishwasher, Microwave, Oven/Range (Combo), Stainless Steel Appliance(s)
    • Laundry: In Kitchen
    Features
    • Vaulted Ceiling(s), High Ceilings, Double Vanity, Soaking Tub, Separate Shower, Tile Bath, Walk-In Closet(s), Master On Main Level, Split Bedroom Plan
    • Flooring: Hardwood, Tile, Carpet
    • Basement: Bath Finished,Bath/Stubbed,Concrete,Exterior Entry,Finished,Full,Interior Entry
    • Attic: Pull Down Stairs
    • Number of fireplaces: 1
    • Fireplace features: Factory Built, Gas Log
    • Common walls with other units/homes: No Common Walls
    Interior area
    • Total structure area: 3,686
    • Total interior livable area: 3,686 sqft
    • Finished area above ground: 2,300
    • Finished area below ground: 1,386

    Property

    Parking
    • Total spaces: 2
    • Parking features: Attached, Garage Door Opener, Garage, Kitchen Level
    • Has attached garage: Yes
    Features
    • Levels: Two
    • Stories: 2
    • Patio & porch: Deck, Porch, Screened
    • Has private pool: Yes
    • Pool features: Above Ground, Pool/Spa Combo
    • Fencing: Back Yard,Privacy,Wood
    Lot
    • Size: 0.25 Acres
    • Features: Sloped
    Details
    • Parcel number: 147 1152 094
    • Special conditions: Covenants/Restrictions

    Construction

    Type & style
    • Home type: SingleFamily
    • Architectural style: Traditional
    • Property subtype: Single Family Residence
    Materials
    • Concrete
    • Roof: Composition
    Condition
    • Resale
    • New construction: No
    • Year built: 2022

    Utilities & green energy

    • Sewer: Public Sewer
    • Water: Public
    • Utilities for property: Underground Utilities, Cable Available, Sewer Connected, Electricity Available, High Speed Internet, Natural Gas Available, Phone Available, Sewer Available, Water Available

    Community & HOA

    Community
    • Features: Clubhouse, Park, Playground, Pool, Sidewalks, Street Lights, Tennis Court(s)
    • Security: Security System, Smoke Detector(s)
    • Subdivision: Twelve Parks
    HOA
    • Has HOA: Yes
    • Services included: Management Fee, Swimming, Tennis
    • HOA fee: $850 annually
    Location
    • Region: Sharpsburg

    Financial & listing details

    • Price per square foot: $152/sqft
    • Tax assessed value: $583,491
    • Annual tax amount: $5,570
    • Date on market: 3/4/2026
    • Cumulative days on market: 177 days
    • Listing agreement: Exclusive Right To Sell
    • Listing terms: Cash,Conventional,FHA,VA Loan
    • Electric utility on property: Yes

    Price history

    DateEventPrice
    9/15/2026Sold$559,000-1.1%$152/sqft
    Source: GAMLS #10702634 Report a problem
    8/28/2026Pending sale$565,000$153/sqft
    Source: GAMLS #10702634 Report a problem
    8/13/2026Price change$565,000-0.9%$153/sqft
    Source: GAMLS #10702634 Report a problem
    8/6/2026Price change$570,000-0.9%$155/sqft
    Source: GAMLS #10702634 Report a problem
    7/28/2026Price change$575,000-1.5%$156/sqft
    Source: GAMLS #10702634 Report a problem
    7/8/2026Price change$584,000-0.8%$158/sqft
    Source: GAMLS #10702634 Report a problem
    6/25/2026Price change$589,000-1.8%$160/sqft
    Source: GAMLS #10702634 Report a problem
    5/13/2026Price change$599,999-1.5%$163/sqft
    Source: GAMLS #10702634 Report a problem
    5/7/2026Price change$609,000-1.8%$165/sqft
    Source: GAMLS #10702634 Report a problem
    4/20/2026Price change$619,900-1.6%$168/sqft
    Source: GAMLS #10702634 Report a problem
    4/6/2026Price change$629,900-1.6%$171/sqft
    Source: GAMLS #10702634 Report a problem
    3/31/2026Price change$639,999-1.5%$174/sqft
    Source: GAMLS #10702634 Report a problem
    3/28/2026Price change$649,500-0.1%$176/sqft
    Source: GAMLS #10702634 Report a problem
    3/21/2026Price change$649,999-0.8%$176/sqft
    Source: GAMLS #10702634 Report a problem
    3/4/2026Listed for sale$655,000+1.6%$178/sqft
    Source: GAMLS #10702634 Report a problem
    2/23/2026Listing removed$645,000$175/sqft
    Source: GAMLS #10614828 Report a problem
    2/6/2026Price change$645,000-0.6%$175/sqft
    Source: GAMLS #10614828 Report a problem
    1/26/2026Price change$649,000-0.9%$176/sqft
    Source: GAMLS #10614828 Report a problem
    1/2/2026Price change$655,000-1.5%$178/sqft
    Source: GAMLS #10614828 Report a problem
    10/3/2025Listed for sale$665,000+731.3%$180/sqft
    Source: GAMLS #10614828 Report a problem
    12/12/2023Sold$80,000-86.7%$22/sqft
    Source: Public Record Report a problem
    11/18/2023Pending sale$599,900$163/sqft
    Source: GAMLS #20132269 Report a problem
    9/22/2023Contingent$599,900$163/sqft
    Source: GAMLS #20132269 Report a problem
    7/3/2023Listed for sale$599,900$163/sqft
    Source: GAMLS #20132269 Report a problem

    Public tax history

    YearProperty taxesTax assessment
    2025$5,514 -1%$233,396 -2.8%
    2024$5,570 +606.6%$240,227 +650.7%
    2023$788 -6.4%$32,000
    2022$842 -0.7%$32,000
    2021$848 +14.3%$32,000 +14.3%
    2020$742 $28,000
    Find assessor info on the county website

    Neighborhood: 30277

    Nearby schools

    GreatSchools rating
    Schools provided by the listing agent
    • Elementary: Willis Road
    • Middle: Lee
    • High: East Coweta

    Source: GAMLS. This data may not be complete. We recommend contacting the local school district to confirm school assignments for this home.

    Get a cash offer in 3 minutes
    Find out how much your home could sell for in as little as 3 minutes with a no-obligation cash offer.
    Estimated market value
    $559,100
    Get a cash offer in 3 minutes
    Find out how much your home could sell for in as little as 3 minutes with a no-obligation cash offer.
    Estimated market value
    $559,100