Skip main navigation
Sold for $1,500,000
  • $1,500,000

    73 Old Kings Highway, Wilton, CT 06897

    4beds
    3,838sqft
    Single Family Residence
    Built in 1968
    1.04 Acres Lot
    $1,529,500 Zestimate®
    $391/sqft
    $7,681 Estimated rent

    Home value

    $1,529,500

    $1.38M - $1.70M

    $7,681/mo

    Zestimate® history
    Loading
    Loading...

    Owner options

    List your home for rent

    $7,681/mo

    Rent Zestimate®

    Find your next renter with Zillow Rental Manager. Plus, with online applications, you can quickly screen prospective tenants – for free.

    Learn more

    $7,681/mo

    Rent Zestimate®

    Refinance and save

    $8,454/mo

    Est. payment

    Refinancing to a lower rate could help reduce your monthly payments and save thousands over the life of the loan.

    See today's rates

    $8,454/mo

    Est. payment

    Explore your selling options

    Work with a Zillow partner agent

    Leverage their expertise and Zillow's premium Showcase listings to get your home seen by more buyers.

    Get started

    List with your own agent

    Get your home in front of millions of buyers by listing it on Zillow.

    Learn how to do it

    Sell it yourself

    Take full control of how buyers see your home on Zillow by listing For Sale by Owner (FSBO).

    List your home

    What's special

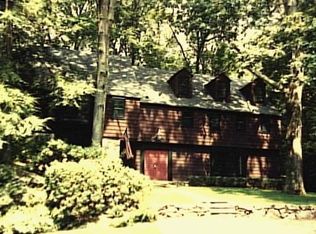

    This colonial home in the sought-after Silvermine neighborhood is tucked at the end of a quiet lane off Old Kings Highway, and is private and peaceful, yet incredibly accessible. You're just minutes from the downtowns of both Wilton and New Canaan, multiple train stations, and the Merritt Parkway. The main level flows seamlessly. A spacious eat-in kitchen complete with deck (where you'll catch breathtaking sunset views!), the dining room with picture windows and an oversized living room complete with a fireplace and walls of windows that frame the private front and side yards, all make for effortless living and entertaining. The vaulted-ceiling family room offers a perfect retreat complete with a home office tucked around the corner with extra storage space. The fully finished walk-out lower level features a half bath and possible 5th bedroom/flex space. The primary suite features a marble bathroom, spacious shower, a walk-in closet and picture windows looking over the treetops. The home enjoys the convenience of city water, easy-care grounds and a whole-house automatic generator. And as added perk, there's a walking path down to Forge Road (and just a 10-minute stroll to Greybarns)!

    Zillow last checked:

    Listing updated:

    Listed by:

    Marlee Book (917)960-0439,

    William Raveis Real Estate 203-762-8300

    Bought with:

    Cyd Hamer, RES.0791190

    William Pitt Sotheby's Int'l

    Source: Smart MLS,MLS#: 24150024MLS Logo

    Facts & features

    Interior

    Bedrooms & bathrooms
    • Bedrooms: 4
    • Bathrooms: 4
    • Full bathrooms: 2
    • 1/2 bathrooms: 2
    Primary bedroom
    • Features: Full Bath, Stall Shower, Walk-In Closet(s), Wall/Wall Carpet
    • Level: Upper
    Bedroom
    • Level: Upper
    Bedroom
    • Level: Upper
    Bedroom
    • Level: Upper
    Dining room
    • Features: Hardwood Floor
    • Level: Main
    Family room
    • Features: High Ceilings, Fireplace, Hardwood Floor
    • Level: Upper
    Kitchen
    • Features: Bay/Bow Window, Balcony/Deck, Fireplace, Hardwood Floor
    • Level: Main
    Living room
    • Features: Bay/Bow Window, Built-in Features, Fireplace, Hardwood Floor
    • Level: Main
    Office
    • Level: Upper
    Rec play room
    • Level: Lower
    Heating
    • Hot Water, Oil
    Cooling
    • Ceiling Fan(s), Central Air, Zoned
    Appliances
    • Included: Electric Cooktop, Electric Range, Microwave, Refrigerator, Dishwasher, Washer, Dryer, Water Heater
    • Laundry: Main Level
    Features
    • Windows: Storm Window(s)
    • Basement: Full,Heated,Finished,Cooled,Interior Entry,Walk-Out Access,Liveable Space
    • Attic: Storage,Floored,Pull Down Stairs
    • Number of fireplaces: 3
    Interior area
    • Total structure area: 3,838
    • Total interior livable area: 3,838 sqft
    • Finished area above ground: 2,938
    • Finished area below ground: 900

    Property

    Parking
    • Total spaces: 2
    • Parking features: Attached
    • Attached garage spaces: 2
    Features
    • Patio & porch: Deck
    Lot
    • Size: 1.04 Acres
    • Features: Secluded, Dry
    Details
    • Parcel number: 1928911
    • Zoning: R-1
    • Other equipment: Generator

    Construction

    Type & style
    • Home type: SingleFamily
    • Architectural style: Colonial
    • Property subtype: Single Family Residence
    Materials
    • Shingle Siding
    • Foundation: Block
    • Roof: Asphalt
    Condition
    • New construction: No
    • Year built: 1968

    Utilities & green energy

    • Sewer: Septic Tank
    • Water: Public
    Green energy
    • Energy efficient items: Windows

    Community & HOA

    Community
    • Security: Security System
    • Subdivision: Silvermine
    HOA
    • Has HOA: No
    Location
    • Region: Wilton

    Financial & listing details

    • Price per square foot: $391/sqft
    • Tax assessed value: $706,090
    • Annual tax amount: $17,236
    • Date on market: 1/20/2026

    Price history

    DateEventPrice
    3/27/2026Sold$1,500,000+22.1%$391/sqft
    Source: Smart MLS #24150024 Report a problem
    2/3/2026Pending sale$1,229,000$320/sqft
    Source: Smart MLS #24150024 Report a problem
    1/22/2026Listed for sale$1,229,000+51.4%$320/sqft
    Source: Smart MLS #24150024 Report a problem
    7/25/2017Sold$812,000-3.7%$212/sqft
    Source: Smart MLS #99180045 Report a problem
    6/16/2017Pending sale$843,000$220/sqft
    Source: William Pitt Sotheby's International Realty #99180045 Report a problem
    4/19/2017Price change$843,000-2.4%$220/sqft
    Source: William Pitt Sotheby's International Realty #99180045 Report a problem
    4/4/2017Listed for sale$864,000+2.4%$225/sqft
    Source: William Pitt Sotheby's International Realty #99180045 Report a problem
    8/26/2014Sold$843,500-2.9%$220/sqft
    Source: Smart MLS #99056577 Report a problem
    5/22/2014Listed for sale$869,000+77.3%$226/sqft
    Source: William Raveis Real Estate #99056577 Report a problem
    6/30/1995Sold$490,000+9.1%$128/sqft
    Source: Public Record Report a problem
    2/18/1994Sold$449,250$117/sqft
    Source: Public Record Report a problem

    Public tax history

    YearProperty taxesTax assessment
    2025$17,236 +2%$706,090
    2024$16,904 +5.3%$706,090 +28.7%
    2023$16,052 +3.6%$548,590
    2022$15,487 +1.3%$548,590
    2021$15,289 +1.5%$548,590
    2020$15,064 -3.8%$548,590
    2019$15,657 +4.5%$548,590 +3.2%
    2018$14,989 +4.6%$531,720 +3.1%
    2017$14,327 +1.6%$515,900
    2016$14,105 +1.9%$515,900
    2015$13,842 +1.2%$515,900
    2014$13,677 +2%$515,900
    2013$13,408 +0.5%$515,900 -18.6%
    2012$13,343 +1%$633,850
    2011$13,216 +3.4%$633,850
    2010$12,778 +3%$633,850
    2009$12,411 +6.5%$633,850 +5%
    2008$11,652 +0.6%$603,400 +26.3%
    2007$11,578 +3.6%$477,820
    2006$11,176 +3.7%$477,820
    2005$10,775 +5%$477,820
    2004$10,264 +6.9%$477,820
    2003$9,604 +23%$477,820 +72%
    2001$7,809 +8.5%$277,800 +0%
    2000$7,197 +7.6%$277,760
    1999$6,688 $277,760
    Find assessor info on the county website

    Neighborhood: Silvermine

    Nearby schools

    GreatSchools rating
    Get pre-qualified for a loan
    At Zillow Home Loans, we can pre-qualify you in as little as 5 minutes with no impact to your credit score.

    An equal housing lender. NMLS #10287.

    Sell for more on Zillow
    Get a Zillow Showcase℠ listing at no additional cost and you could sell for .
    $1,529,500
    2% more
    +$30,590
    With Zillow Showcase(estimated)
    $1,560,090